
BEDS4
BATHS2 full 1 partial
SQUARE FEET2,767
MLS#1006239
STATUS
PROPERTY TYPEResidential - Single Family
SUBDIVISIONNorth Hills
Property Description
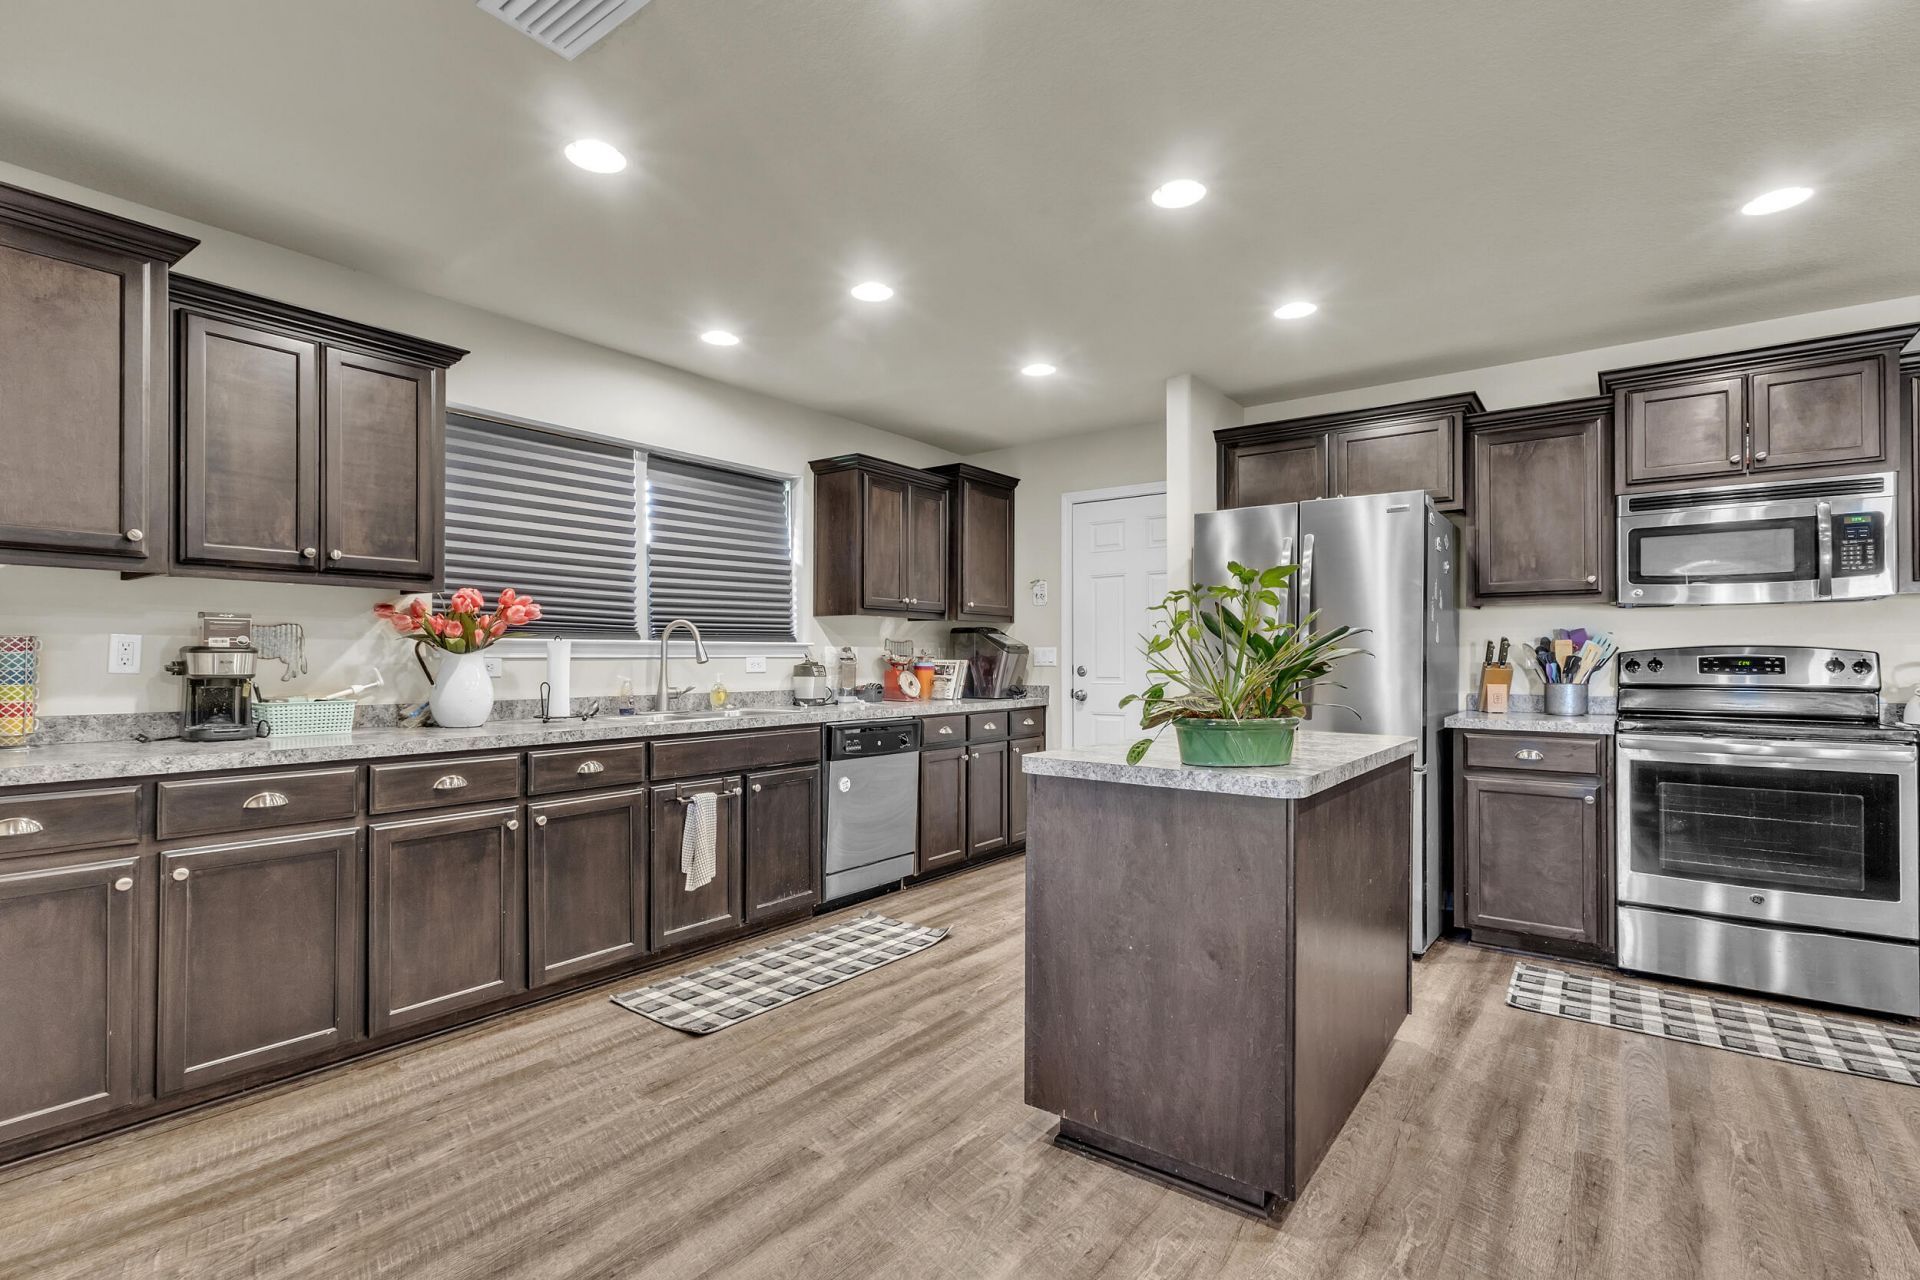
Opportunities like this don't come up twice-original owners and the largest floor plan available in North Hills subdivision! Thoughtfully designed 4-bedroom, 2.5-bathroom home featuring 2,767 square feet of comfortable living space. Open concept and tall ceilings make this home feel bright and open. New LVP flooring throughout most of the home with the exception of the carpeted bedrooms and tiled bathrooms. Three guest bedrooms easily share a full and a half bathroom while the primary bedroom features an en-suite bathroom with a garden tub, walk in shower, two walk in closets, and a dual vanity. The large backyard is blank slate and ready for your dream oasis. Just 15 minutes to Interstate or 15 minutes to NAS Whiting Field, and 45 minutes to Pensacola Beach!
Property Features
Property Type: Residential - Single Family
Garage: 2 car attached
Home Style: Traditional
Lot Size: 0.27 Acres
Stories: 1.0
Amenities
Ceiling Tray/Cofferd
Ceiling Vaulted
Floor Laminate
Floor Tile
Floor WW Carpet
Kitchen Island
Lighting Recessed
Pantry
Washer/Dryer Hookup
Patio Covered
Feature Descriptions
Appliances: Auto Garage Door Opn, Cooktop, Dishwasher, Disposal, Microwave, Refrigerator W/IceMk
Construction/Siding: Brick, Frame, Roof Dimensional Shg, Siding Brick Front, Slab
Days on Site: 32
Energy: AC - Central Elect, Ceiling Fans, Heat Cntrl Electric, Water Heater - Elect
Financing Terms: Conventional, FHA, VA
Lot Dimensions: 82x140
Parking Features: Garage Attached
Room Sizes
Bedroom: 21.00X14.00 Level - 1
Bedroom: 10.00X13.00 Level - 1
Bedroom: 11.00X13.00 Level - 1
Bedroom: 13.00X12.00 Level - 1
Great Room: 29.00X17.00 Level - 1
Kitchen: 18.00X15.00 Level - 1
Dining Room: 11.00X15.00 Level - 1
Local Schools
High School: Milton
Middle School: R. Hobbs
Elementary School: Berryhill
Listed By / Shown By
Listed By
Agency Name: BERKSHIRE HATHAWAY HOME SERVICES PENFED REALTY
Shown By
Agency Title: The Realty Vault
Agency Phone: 850-477-3948

Estimate Your Payment
Estimated Payment
$ 951.51 per month $841.26 Principal & Interest $0.00 Property Tax (data not provided by mls) $110.25 Homeowner's Insurance
5573 Hannah Street | MLS# 1006239
This single family home located at 5573 Hannah Street, Milton, FL 32570 is currently listed for sale with an asking price of $378,000. This property has 4 bedrooms and 2 full and 1 partial baths with 2767 sq. ft. Hannah Street is located in the North Hills subdivision. Search North Hills real estate on www.therealtyvault.com today.