
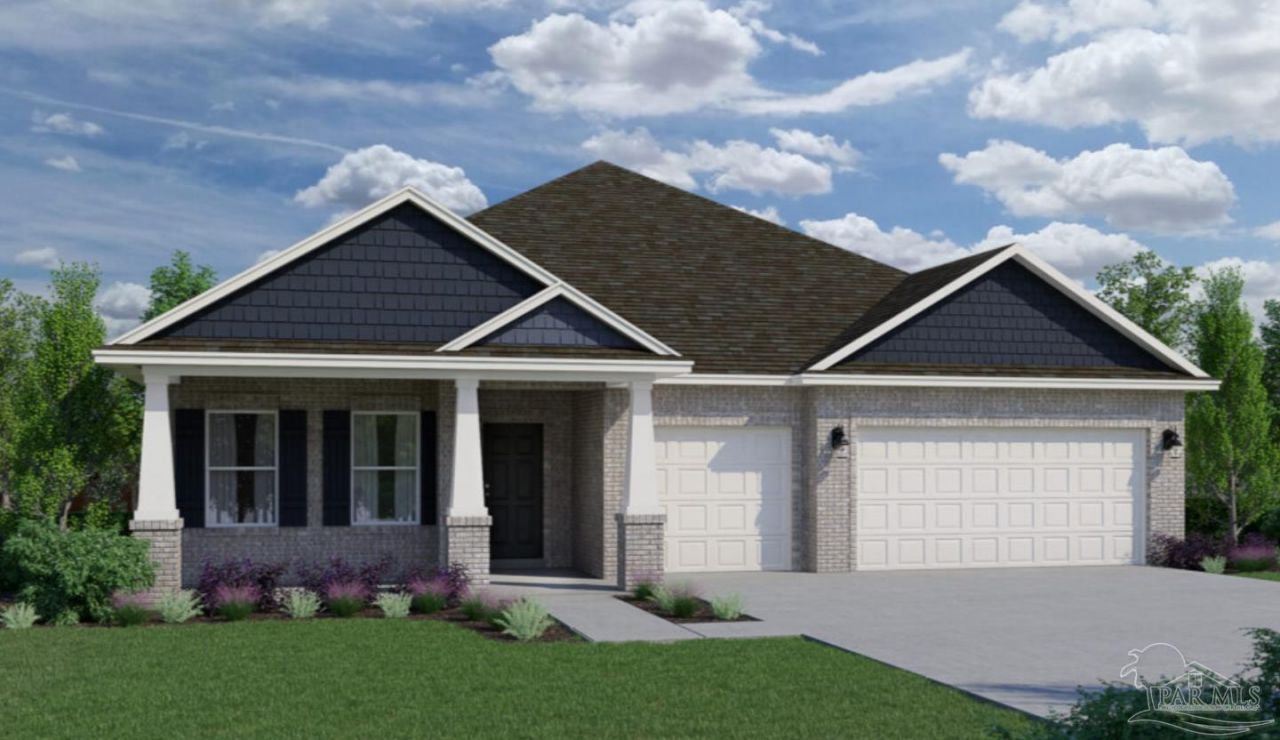
BEDS5
BATHS3 full
SQUARE FEET2,482
MLS#685348
STATUSActive
PROPERTY TYPEResidential - Single Family
SUBDIVISIONLas Colinas
Property Description
NAVARRE FLOORPLAN! As you approach the front entrance, you'll notice the large truss covered porch, adding charm and character to the exterior. Upon entering the foyer, you'll find an optional den/living space that can also be converted into a fifth bedroom, providing versatility to suit your needs. Adjacent to this area, there is a section of the home that can serve as guest quarters or an ideal space for multi-generational living or a teen space, offering privacy away from the other bedrooms. This area includes a separate full bath and a linen closet. Moving through the dining room and great room combo, you'll experience an open and inviting atmosphere. The great room seamlessly connects to the kitchen and breakfast nook, creating a central hub for family gatherings and entertaining. The kitchen features an island that houses a dishwasher and sink, combining functionality with style. A corner pantry provides ample storage for your culinary essentials. One of the standout features of the Navarre is the 21Ã?10 outdoor living space located just outside the great room. This area allows you to extend your living and entertaining space outdoors, providing a perfect setting for relaxation and enjoyment. The Navarre boasts a well-designed split floorplan, with the owner's suite located in the back corner of the home for maximum privacy. The owner's suite includes a large walk-in closet, providing plenty of space for your wardrobe. The owner's bath features a linen closet, adding convenience and organization to your daily routine. Bedrooms 2 and 3 are situated close to each other and share a full bathroom. A linen closet in the hallway offers additional storage options. The laundry room is conveniently located in this section of the home, making laundry chores a breeze. Near the laundry room, you'll find the spacious garage.
Property Features
Property Type: Residential - Single Family
Cooling: Heat Pump
Garage: 2
Heating: Heat Pump
Home Style: Craftsman
Lot Size: 0.36 Acres
Property Type: Single Family Residence
Stories: 1.0
Year Built: 2026
Amenities
Baseboards
Crown Molding
High Ceilings
Office/Study
Irrigation Well
Feature Descriptions
Appliances: Electric Water Heater, Dishwasher, Disposal, Microwave
Community Features: Sidewalks
Construction Materials: Brick, Frame
Days on Site: 25
Dining Room: Breakfast Bar, Breakfast Room/Nook, Eat-in Kitchen, Formal Dining Room
Exterior: Brick, Frame
Flooring: Tile, Carpet, Simulated Wood
Formal Dining: Yes
Foundation: Slab
HOA Fee: 300
HOA Y/N: Yes
Kitchen: Not Updated
Lot: Interior Lot
Lot Dimensions: 0.36 acre(s)
Sewer: Public Sewer
Utilities: Underground Utilities
Water: Public
Waterfront: Lake, Waterfront
Zoning: Res Single
Room Sizes
Bedroom 2: 11 X 11 Level - First
Dining Room: 16 X 12 Level - First
Local Schools
High School: Milton
Middle School: R. HOBBS
Elementary School: Berryhill
Listed By / Shown By
Listed By
Agency Name: HOLIDAY BUILDERS OF THE GULF COAST, LLC
Agency Contact: OFFICE: 321-610-5940
Shown By
Agency Title: The Realty Vault
Agency Phone: 850-477-3948

Estimate Your Payment
Estimated Payment
$ 1,292.27 per month $1,142.54 Principal & Interest $0.00 Property Tax (data not provided by mls) $149.73 Homeowner's Insurance
5558 Colinas Verde Dr | MLS# 685348
This single family home located at 5558 Colinas Verde Dr, Milton, FL 32570 is currently listed for sale with an asking price of $513,370. This property was built in 2026 and has 5 bedrooms and 3 full baths with 2482 sq. ft. Colinas Verde Dr is located in the Las Colinas subdivision. Search Las Colinas real estate on www.therealtyvault.com today.