
BEDS4
BATHS2 full
SQUARE FEET1,950
MLS#682213
STATUSActive
PROPERTY TYPEResidential - Single Family
SUBDIVISIONBridgewood
Property Description
Welcome to Bridgewood, where you can enjoy more space without giving up convenience. This four-bedroom home gives you room to spread out, whether you need a home office, guest room, playroom, or space for a growing family. The open living areas make it easy to spend time together, while two full bathrooms help keep busy mornings moving. Step outside and you will find a large yard with plenty of room for cookouts, pets, gardening, or a swing set. You are also close to shopping, restaurants, schools, and the places you visit every day. This home offers the space you need in a location that makes life a little easier. Schedule your showing and come see why this Bridgewood home may be the right fit for you.
Property Features
Property Type: Residential - Single Family
Cooling: Central Air, Ceiling Fan(s)
Garage: 2
Heating: Central
Home Style: Traditional
Lot Size: 0.27 Acres
Property Type: Single Family Residence
Stories: 1.0
Year Built: 2005
Amenities
Baseboards
Ceiling Fan(s)
Feature Descriptions
Appliances: Electric Water Heater, Dishwasher, Microwave
Construction Materials: Brick
Days on Site: 82
Dining Room: Formal Dining Room
Exterior: Brick
Fencing: Back Yard
Flooring: Tile, Carpet
Formal Dining: Yes
Foundation: Slab
HOA Fee: 280
HOA Y/N: Yes
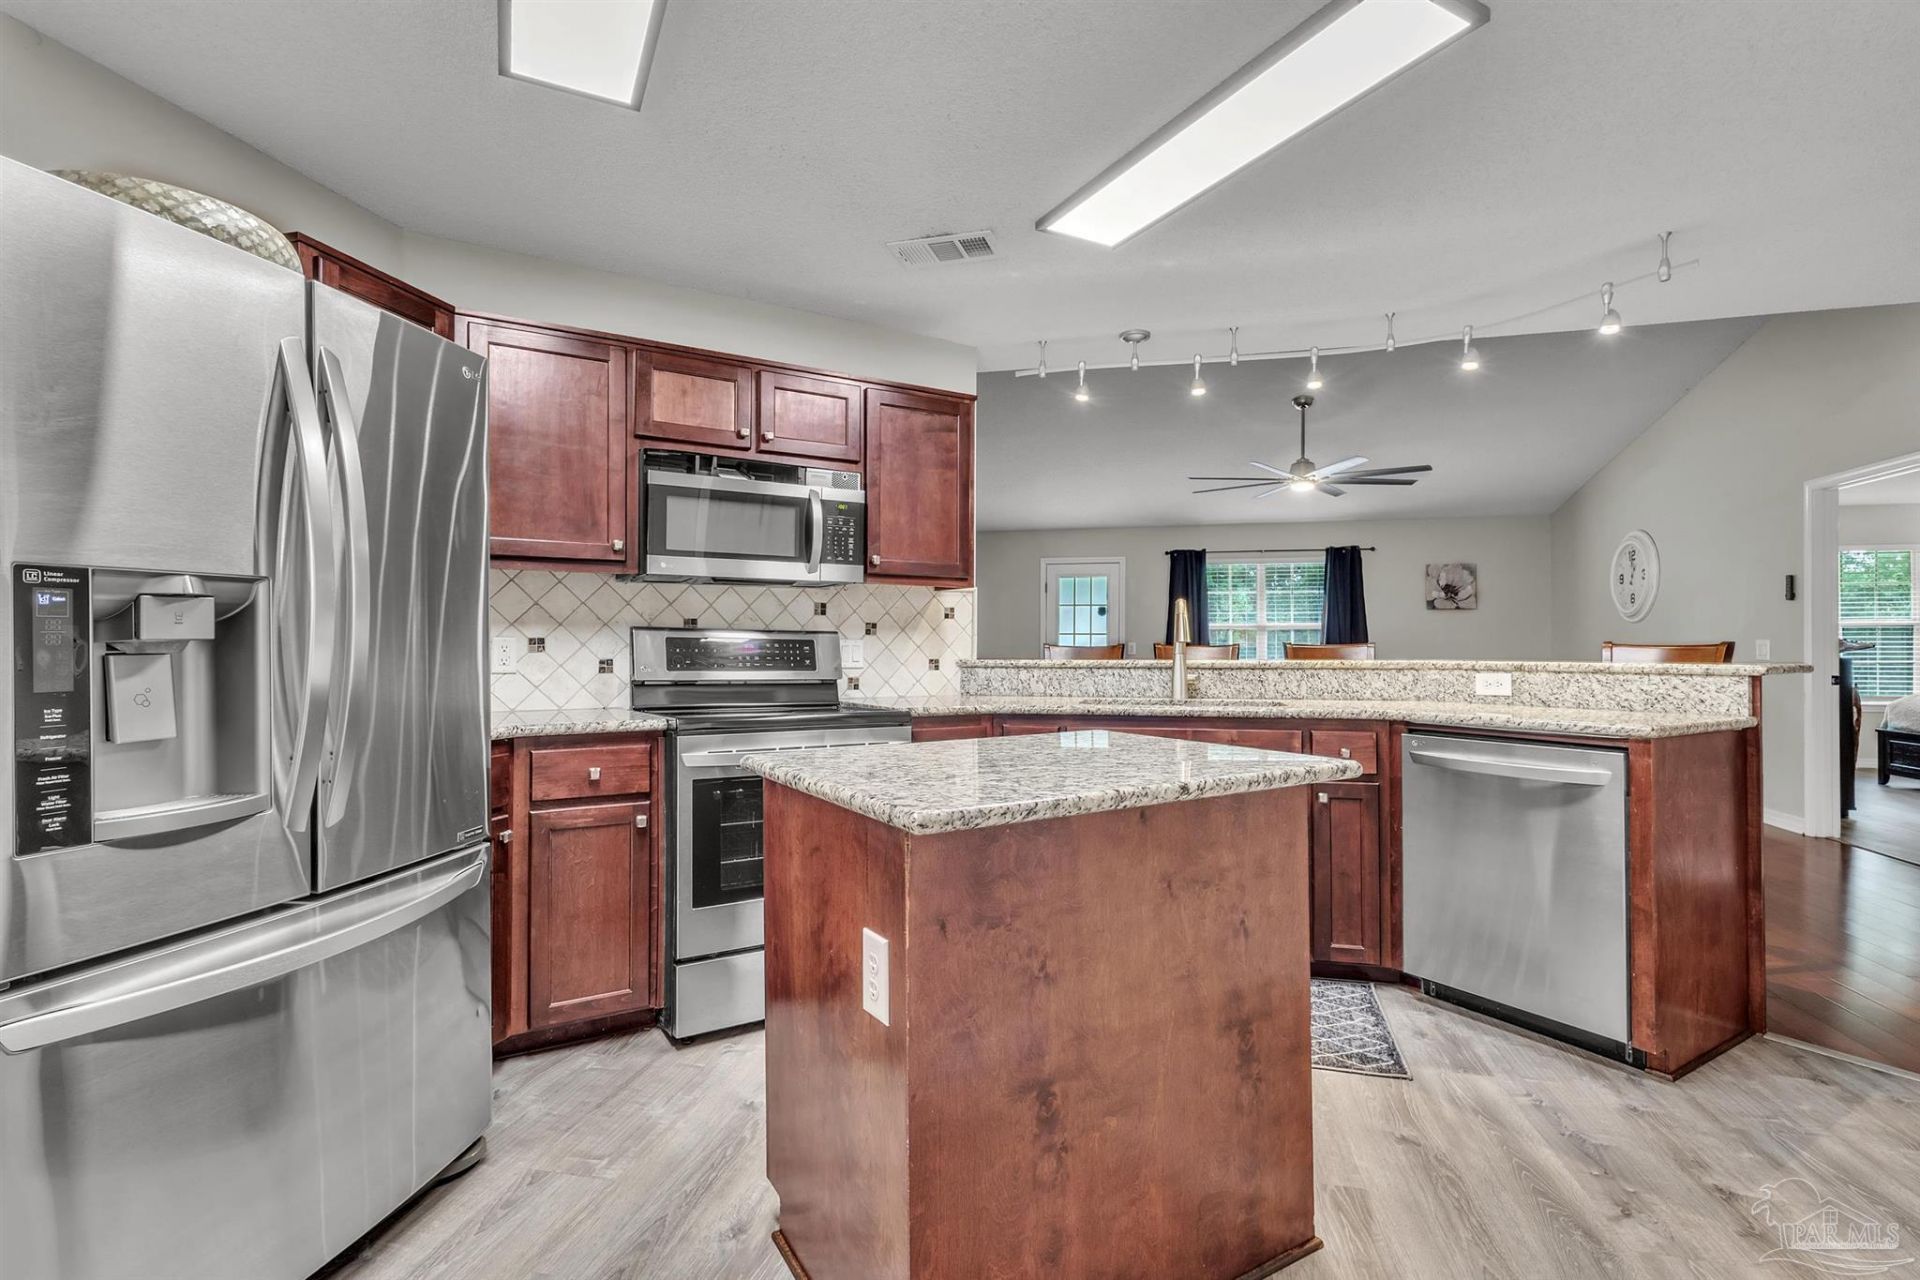
Kitchen: Not Updated, Granite Counters, Kitchen Island
Lot: Central Access
Lot Dimensions: 0.27 acre(s)
Sewer: Public Sewer
Water: Public
Zoning: Res Single
Room Sizes
Primary Bedroom: 16 X 14 Level - First
Living Room: 21 X 20 Level - First
Local Schools
High School: Washington
Middle School: WOODHAM
Elementary School: Holm
Listed By / Shown By
Listed By
Agency Name: Levin Rinke Realty
Agency Contact: wayne@peacockgroup.info
Shown By
Agency Title: The Realty Vault
Agency Phone: 850-477-3948

Estimate Your Payment
Estimated Payment
$ 881.03 per month $778.95 Principal & Interest $0.00 Property Tax (data not provided by mls) $102.08 Homeowner's Insurance
546 Shiloh Dr | MLS# 682213
This single family home located at 546 Shiloh Dr, Pensacola, FL 32503 is currently listed for sale with an asking price of $350,000. This property was built in 2005 and has 4 bedrooms and 2 full baths with 1950 sq. ft. Shiloh Dr is located in the Bridgewood subdivision. Search Bridgewood real estate on www.therealtyvault.com today.