
BEDS4
BATHS3 full
SQUARE FEET2,080
MLS#684105
STATUSActive
PROPERTY TYPERental - Single Family
SUBDIVISIONEmerald Shores
Property Description
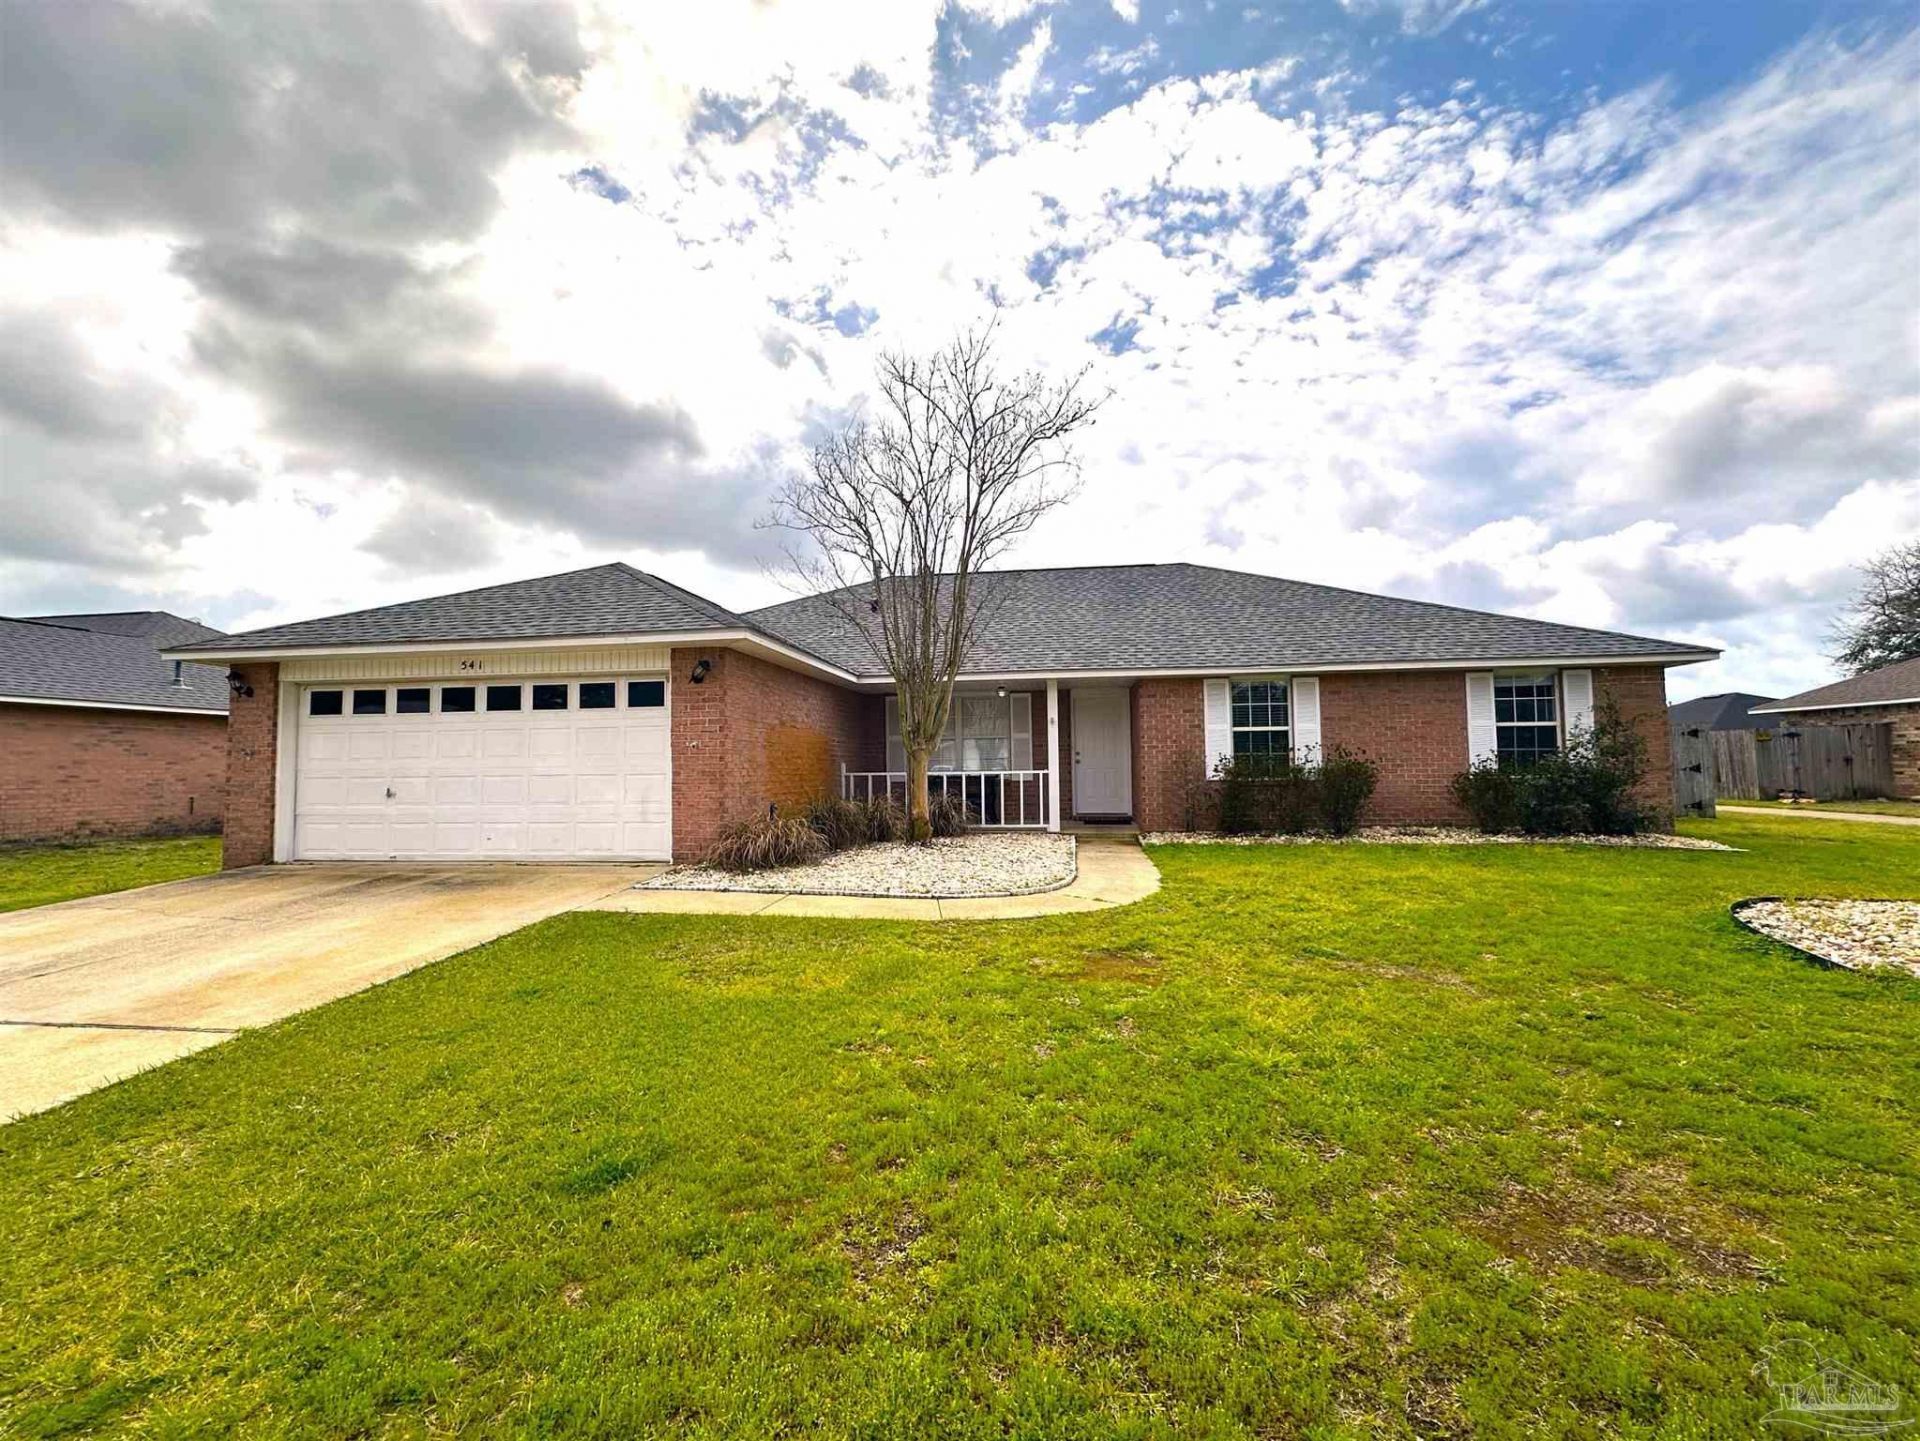
Enjoy the view of the Blue Angels flying overhead in this 4 Bedroom / 3 Bathroom home near the back gate of NAS Pensacola! ~ Master Suite is large with en-suite Bathroom featuring Double Walk-In Closets, Double Vanity and Separate Shower ~ Split Floorplan features the 3 additional Guest Rooms on the opposite side of the home, one of which is a Mother-In-Law Suite ~ Living Room with High Ceilings and Gas Fireplace ~ Kitchen is fully equipped and has Island and Breakfast Nook ~ Formal Dining Room could double as an Office or Play Room ~ Large Laundry Room ~ Garage has an additional Fridge for tenant use (as-is) ~ Fully Fenced Backyard with Patio and Front Yard has a nice Porch so you can enjoy either location all year long! ***Desirable location near Back Gate of NAS and just 15 minutes to Perdido Key Beaches*** Please verify all features and dimensions prior to applying or placing a deposit on the home if there are specific items that are important to you *** All of our homes are in very good condition and clean - please give us an opportunity to show you excellent customer service! Fireplace is 'As-Is'. It may or may not be in working condition, and Manager strongly suggests that Tenant determine its use prior to entering into lease if use of fireplace is important to Tenant. Just because one is present does not mean it will be functional as some owners have intentionally sealed them off for the safety of the home and the occupants.
Property Features
Property Type: Rental - Single Family
Cooling: Ceiling Fan(s), Central Air
Fireplaces: 1
Garage: 2
Heating: Natural Gas
Lot Size: 0.24 Acres
Property Type: Residential Detached
Stories: 1.0
Year Built: 2002
Amenities
Baseboards
Ceiling Fan(s)
High Ceilings
Office/Study
Fire Pit
Irrigation Well
Sprinkler
Rain Gutters
Feature Descriptions
Appliances: Gas Water Heater, Dishwasher, Electric Cooktop, Refrigerator
Community Features: Pavilion/Gazebo, Pets Allowed, Picnic Area
Construction Materials: Brick Veneer, Frame
Days on Site: 48
Dining Room: Breakfast Room/Nook, Formal Dining Room
Exterior: Brick Veneer, Frame
Fencing: Back Yard
Fireplace: Gas
Flooring: Carpet
Formal Dining: Yes
Foundation: Slab
Kitchen: Granite Counters, Kitchen Island, Pantry
Lot: Interior Lot
Lot Dimensions: 0.24 acre(s)
Pets Allowed: Yes, Upon Approval
Sewer: Public Sewer
Utilities: Underground Utilities
Water: Public
Room Sizes
Primary Bedroom: 16.1 X 14 Level - First
Kitchen: 12.6 X 20.4 Level - First
Living Room: 14.5 X 18.5 Level - First
Local Schools
High School: Escambia
Middle School: BAILEY
Elementary School: Pleasant Grove
Listed By / Shown By
Listed By
Agency Name: MARK DOWNEY & ASSOCIATES, INC.
Agency Phone: 850-456-6616
Shown By
Agency Title: The Realty Vault
Agency Phone: 850-477-3948

541 Batten Blvd | MLS# 684105
This property located at 541 Batten Blvd, Pensacola, FL 32507 is currently listed for rent with an asking price of $2,250 / Monthly. Search Pensacola real estate on www.therealtyvault.com today.