
BEDS6
BATHS3 full
SQUARE FEET2,600
MLS#685835
STATUSActive
PROPERTY TYPERental - Single Family
SUBDIVISIONWoodlands
Property Description
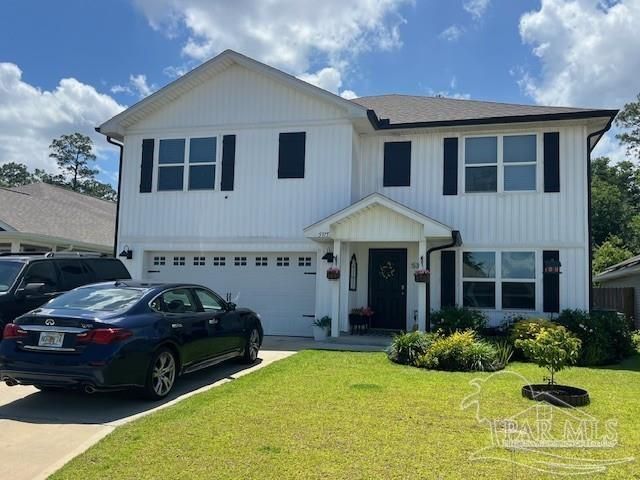
Welcome to the Woodlands! Centrally located in Pace near I-10, Highway 90, shopping, dining, NAS Whiting Field and the UWF campus. The Hayden floorplan is a beautiful 2 story design that features 6 bedrooms, (1 without a closet), 3 baths and a 2-car garage. As you enter this home, there is a flex space that is perfect for an office, bedroom or school room. Through the foyer is the large open living space joined by a gorgeous kitchen and dining area with access to the back covered patio. The kitchen features all stainless appliances which includes a quiet dishwasher, smooth top range, built in microwave and lots of counter space. Interior features also include vinyl flooring throughout. Bedroom 1 is located on the second floor of the home and features a bath with a large shower, dual vanity sink and a spacious walk-in closet. On the first floor is a guest bedroom and a full bath with the additional bedrooms, second living area and a full bathroom located on the second floor. The backyard paradise has an oversized covered patio and a large swimming pool.
Property Features
Property Type: Rental - Single Family
Cooling: Ceiling Fan(s), Central Air
Garage: 2
Heating: Heat Pump
Lot Size: 0.20 Acres
Property Type: Residential Detached
Stories: 2.0
Year Built: 2022
Amenities
Ceiling Fan(s)
High Speed Internet
Office/Study
Sprinkler
Feature Descriptions
Appliances: Electric Water Heater, Built In Microwave, Dishwasher, Disposal, Electric Cooktop, Microwave, Refrigerator
Construction Materials: Vinyl Siding, Frame
Days on Site: 14
Dining Room: Breakfast Bar, Kitchen/Dining Combo
Exterior: Vinyl, Frame
Fencing: Back Yard
Foundation: Slab
Kitchen: Kitchen Island, Pantry
Lot: Interior Lot
Lot Dimensions: 0.20 acre(s)
Pets Allowed: Yes, Upon Approval
Sewer: Public Sewer
Swimming Pool: Yes
Utilities: Cable Available, Underground Utilities
Water: Public
Waterfront: No Water Features
Room Sizes
Primary Bedroom: 13 X 20 Level - Second
Kitchen: 14 X 11 Level - First
Living Room: 15.5 X 15 Level - First
Local Schools
High School: Pace
Middle School: AVALON
Elementary School: Pea Ridge
Listed By / Shown By
Listed By
Agency Name: LEGENDARY SALES, INC.
Agency Phone: 850-377-1231
Shown By
Agency Title: The Realty Vault
Agency Phone: 850-477-3948

5375 Peach Dr | MLS# 685835
This property located at 5375 Peach Dr, Milton, FL 32571 is currently listed for rent with an asking price of $2,700 / Monthly. Search Milton real estate on www.therealtyvault.com today.