
BEDS4
BATHS2 full
SQUARE FEET2,285
MLS#685879
STATUSActive
PROPERTY TYPEResidential - Single Family
SUBDIVISIONHawks Nest
Property Description
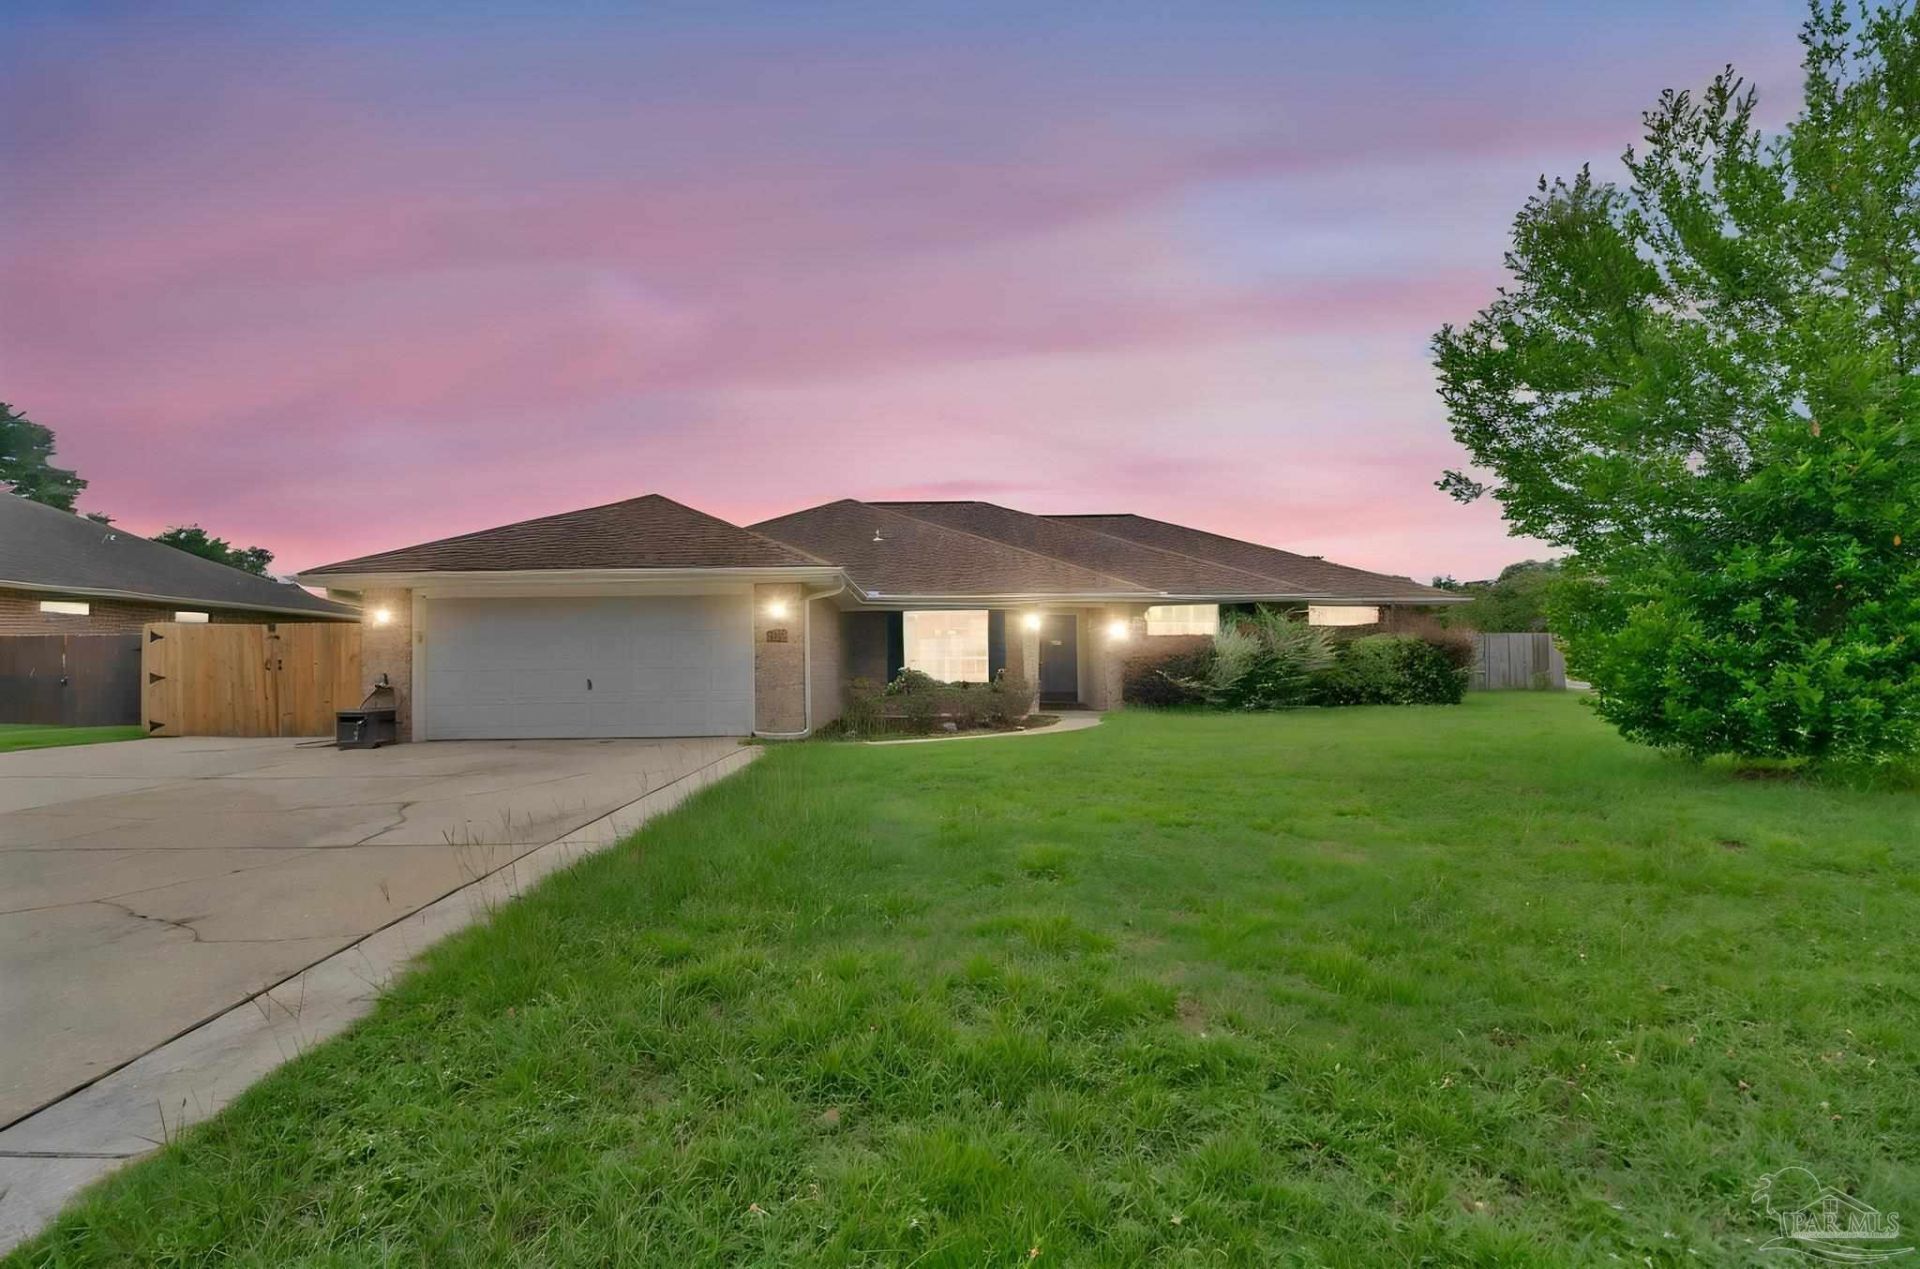
This spacious 4-bedroom, 2-bath home offers 2,285 square feet of living space, a flexible split floor plan, and plenty of room to spread out! Located on a corner lot near the back of the Hawks Nest subdivision, the all-brick home features a large living room with a cathedral ceiling and an open layout connecting the main living spaces. The kitchen includes ample cabinet and counter space, a pantry, and an adjoining breakfast nook surrounded by windows overlooking the backyard. A separate dining room and spacious game room provide even more options for entertaining, working from home, or creating additional living space to fit your needs. The private primary suite features a generously sized bedroom, double vanity, linen storage, and two walk-in closets. Three additional bedrooms and a second full bath are located on the opposite side of the home. Additional features include vinyl plank flooring throughout the main living areas, an oversized laundry room, two-car garage with pull-down attic access, a covered front porch, and a large backyard with plenty of room to enjoy the outdoors. With abundant living space, a versatile layout, and a convenient location, this home has so much to offer. Schedule your private showing today!
Property Features
Property Type: Residential - Single Family
Cooling: Central Air, Ceiling Fan(s)
Garage: 2
Heating: Central
Home Style: Traditional
Lot Size: 0.22 Acres
Property Type: Single Family Residence
Stories: 1.0
Year Built: 2003
Feature Descriptions
Appliances: Electric Water Heater
Construction Materials: Brick
Days on Site: 13
Dining Room: Formal Dining Room, Kitchen/Dining Combo
Exterior: Brick
Flooring: Carpet
Formal Dining: Yes
Foundation: Slab
HOA Fee: 75
HOA Y/N: Yes
Kitchen: Not Updated
Lot Dimensions: 0.22 acre(s)
Sewer: Public Sewer
Water: Public
Zoning: Res Single
Room Sizes
Primary Bedroom: 19.5 X 12.5 Level - First
Living Room: 19.5 X 15.5 Level - First
Local Schools
High School: Milton
Middle School: R. HOBBS
Elementary School: Berryhill
Listed By / Shown By
Listed By
Agency Name: TEAM SANDY BLANTON REALTY, INC
Agency Contact: CELL: 850-776-8537
Shown By
Agency Title: The Realty Vault
Agency Phone: 850-477-3948

Estimate Your Payment
Estimated Payment
$ 752.65 per month $665.44 Principal & Interest $0.00 Property Tax (data not provided by mls) $87.21 Homeowner's Insurance
5267 Hawks Nest Dr | MLS# 685879
This single family home located at 5267 Hawks Nest Dr, Milton, FL 32570 is currently listed for sale with an asking price of $299,000. This property was built in 2003 and has 4 bedrooms and 2 full baths with 2285 sq. ft. Hawks Nest Dr is located in the Hawks Nest subdivision. Search Hawks Nest real estate on www.therealtyvault.com today.