
BEDS2
BATHS1 full 1 partial
SQUARE FEET1,500
MLS#686362
STATUSActive
PROPERTY TYPEResidential - Single Family
Property Description
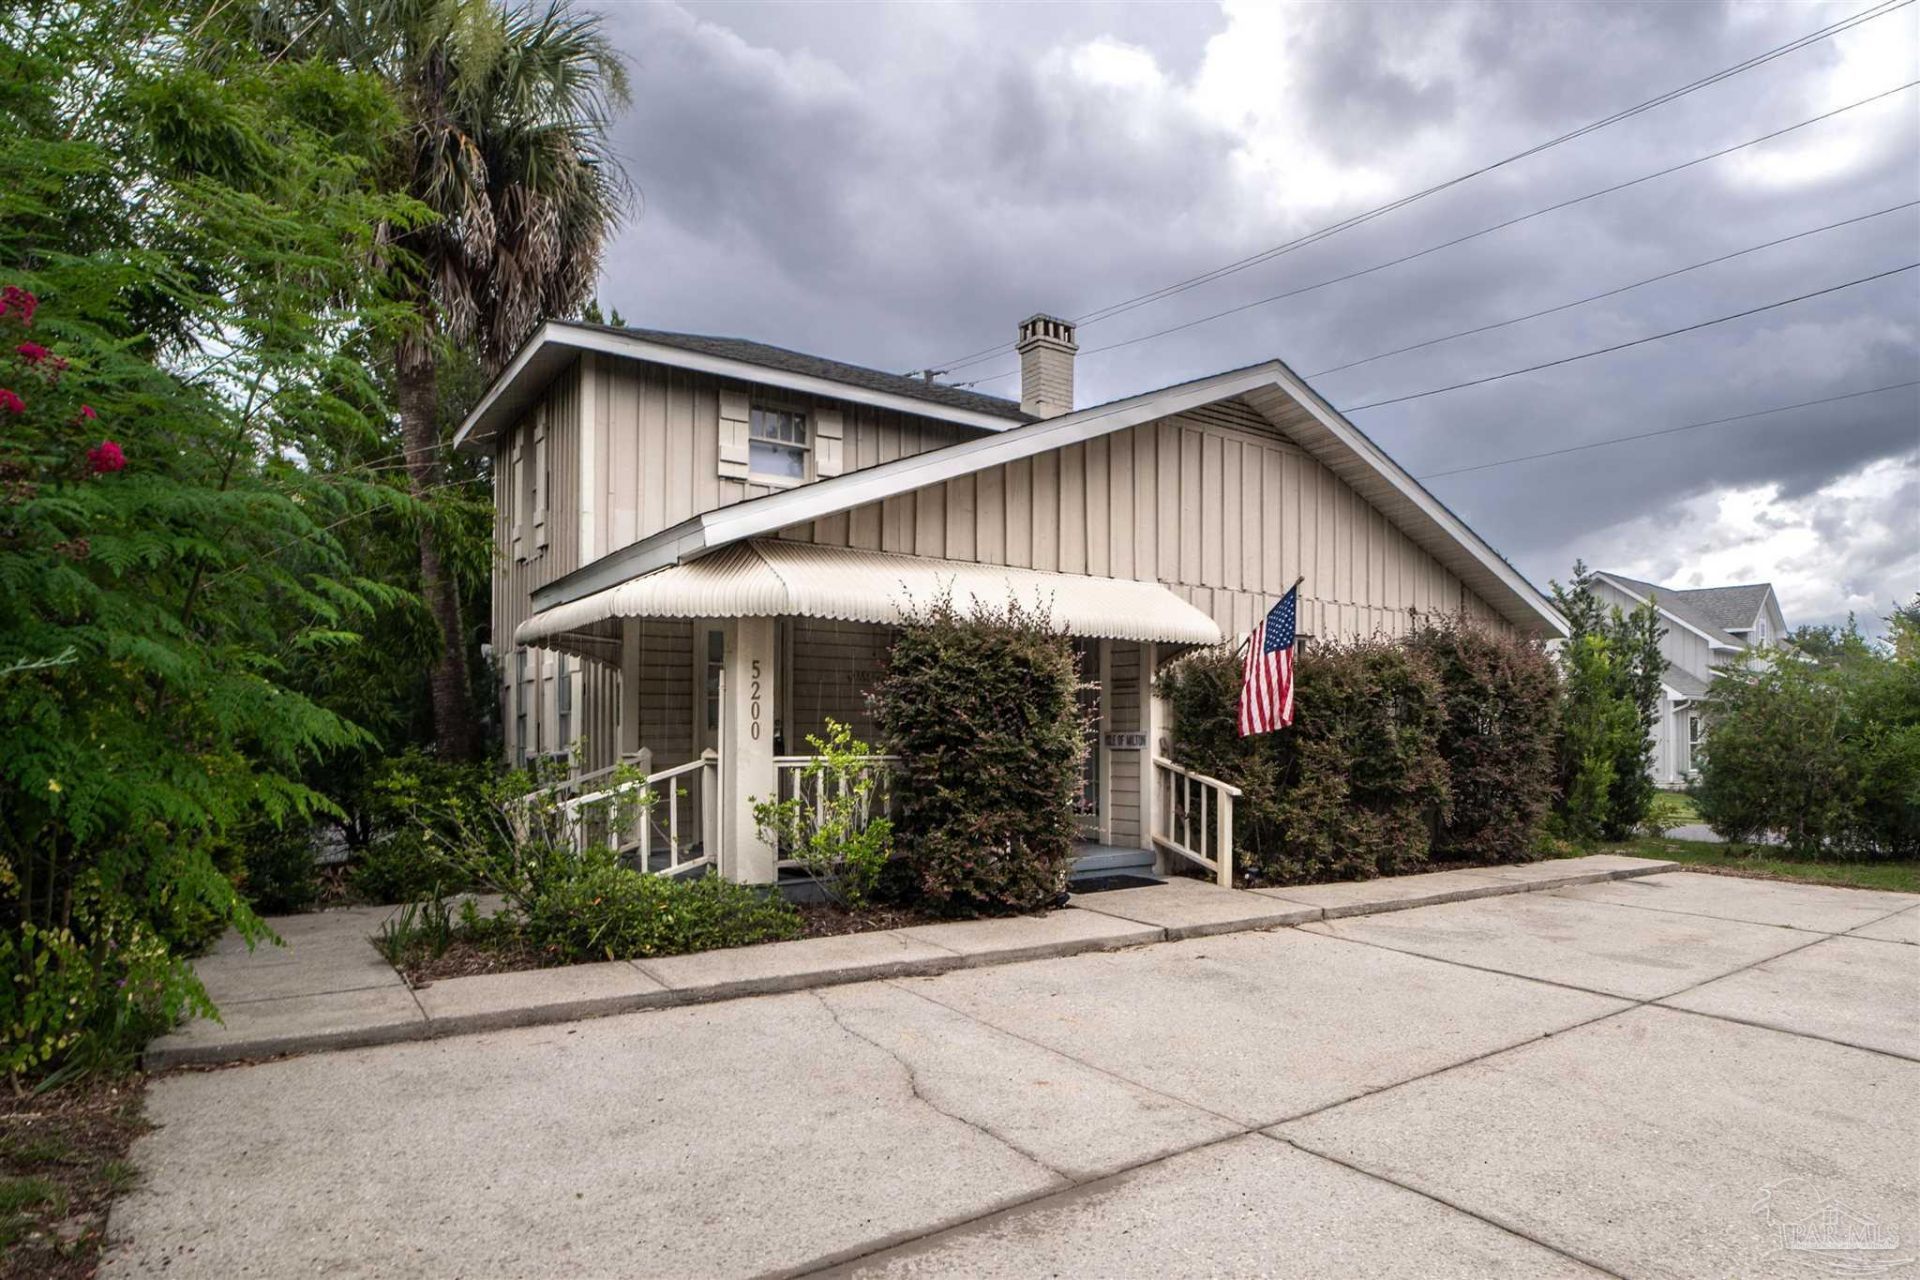
Welcome to the Isle of Milton. This Two Story residential or commercial RC-1 Zoning property offers flexibility as a home, a business, two rentals, or even a live/work space. Upon entering, you will find large rooms with hardwood flooring, a gas fireplace, 1 bedroom with walk in closet, 1/2 bath, and large kitchen with laundry space and an additional stand up shower. The Upstairs features a full bath, complete kitchen with private side entry porch entrance, and a large bedroom with closet. Stairs located in central area of home to second floor, or upstairs barn door allows stairs to be closed off for complete privacy. Large rear wood deck and fenced backyard area with small storage building. Nice sized covered front porch and 4 parking spaces in front with extensive landscaping. Home is in the Historic District requires special permitting rules for any building modifications and must be submitted and approved by the Historic Council.
Property Features
Property Type: Residential - Single Family
Cooling: Wall/Window Unit(s), Ceiling Fan(s)
Heating: Wall/Window Unit(s)
Home Style: Craftsman
Lot Size: 0.04 Acres
Property Type: Single Family Residence
Stories: 2.0
Year Built: 1950
Amenities
Baseboards
Ceiling Fan(s)
High Speed Internet
Feature Descriptions
Appliances: Electric Water Heater, Dryer, Washer, Dishwasher, Refrigerator
Construction Materials: Frame
Days on Site: 4
Dining Room: Formal Dining Room
Exterior: Frame
Fencing: Back Yard
Flooring: Hardwood, Tile, Vinyl
Formal Dining: Yes
Foundation: Slab
Kitchen: Updated, Kitchen Island
Lot: Central Access, Historic District
Lot Dimensions: 0.04 acre(s)
Sewer: Public Sewer
Utilities: Cable Available
Water: Public
Zoning: City
Room Sizes
Primary Bedroom: 12 X 13 Level - First
Kitchen: 10 X 11 Level - Second
Living Room: 14 X 13 Level - First
Local Schools
High School: Milton
Middle School: KING
Elementary School: W. H. Rhodes
Listed By / Shown By
Listed By
Agency Name: REMAX Select Partners
Agency Phone: 850-995-0030
Shown By
Agency Title: The Realty Vault
Agency Phone: 850-477-3948

Estimate Your Payment
Estimated Payment
$ 528.62 per month $467.37 Principal & Interest $0.00 Property Tax (data not provided by mls) $61.25 Homeowner's Insurance
5200 Canal St | MLS# 686362
This single family home located at 5200 Canal St, Milton, FL 32570 is currently listed for sale with an asking price of $210,000. This property was built in 1950 and has 2 bedrooms and 1 full and 1 partial baths with 1500 sq. ft. Search Milton real estate on www.therealtyvault.com today.