
BEDS5
BATHS3 full
SQUARE FEET3,370
MLS#677067
STATUSActive
PROPERTY TYPEResidential - Single Family
SUBDIVISIONParish Point
Property Description
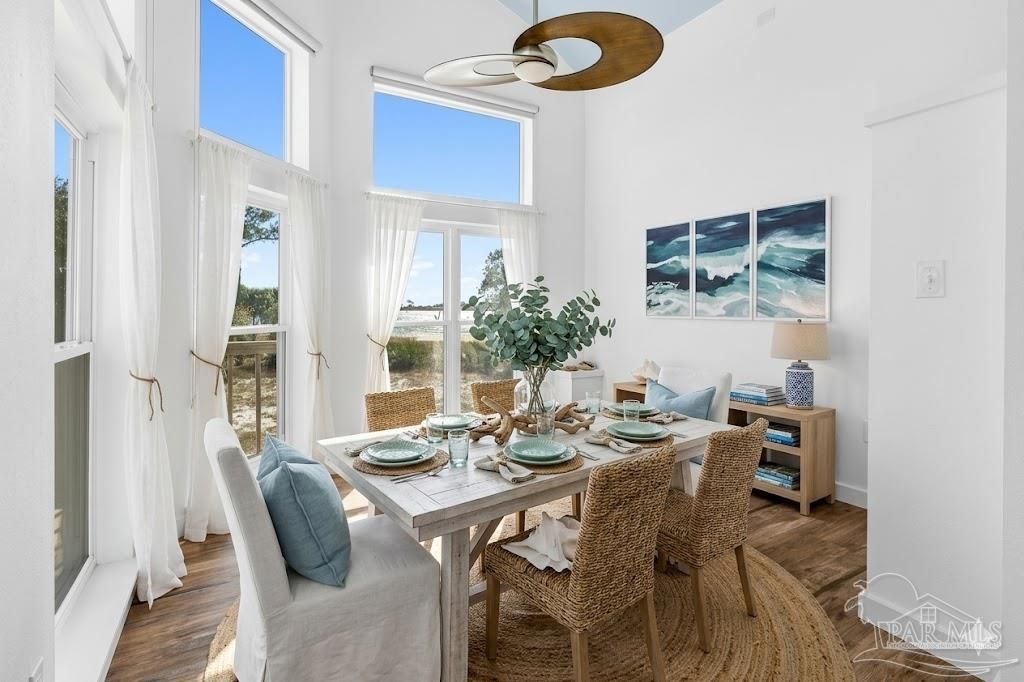
Built for those who appreciate bold multi-level design and true separation of space, this dynamic Parish Point residence offers a layout that flat, cookie-cutter floor plans simply can't match. Instead of a predictable footprint, each distinct level creates its own dedicated sanctuary-from an elevated primary suite that feels like a private penthouse to bright, open living zones bathed in natural light and coastal breezes. Step through the home and feel how each tier elevates your view toward the water. Whether you need a secluded home office away from household noise, independent guest quarters, or distinct spaces for work and relaxation, this unique layout delivers total quiet. Complete with grand room proportions, premier waterfront proximity, and an unbeatable location just minutes from the Hurlburt Field gate, this turnkey residence is waiting for the buyer who values depth, space, and individual privacy. Don't settle for ordinary-schedule your tour today to experience this custom retreat in person!
Property Features
Property Type: Residential - Single Family
Cooling: Multi Units, Central Air, Ceiling Fan(s)
Fireplaces: 1
Heating: Multi Units, Central
Home Style: Contemporary
Lot Size: 1.33 Acres
Property Type: Single Family Residence
Stories: 3.0
Year Built: 1983
Amenities
Baseboards
Bookcases
Cathedral Ceiling(s)
Ceiling Fan(s)
Recessed Lighting
Bonus Room
Balcony
Dock
Feature Descriptions
Appliances: Gas Water Heater, Built In Microwave, Dishwasher, Disposal, Refrigerator, Oven
Boat Facilities: Dock, Pier
Community Features: Beach, Dock
Construction Materials: Frame
Days on Site: 174
Dining Room: Formal Dining Room
Exterior: Frame
Fencing: Chain Link
Fireplace: Electric
Flooring: Tile
Formal Dining: Yes
Foundation: Pillar/Post/Pier
Kitchen: Remodeled, Granite Counters, Kitchen Island, Pantry
Lot: Interior Lot
Lot Dimensions: 1.33 acre(s)
Pets Allowed: Yes
Sewer: Public Sewer
Utilities: Cable Available
Water: Public
Waterfront: Intracoastal Waterway, Sound, Waterfront, Beach Access, Block/Seawall, Pier
Zoning: Res Single
Room Sizes
Primary Bedroom: 25 X 35 Level - Second
Bedroom 2: 11 X 11 Level - First
Dining Room: 11 X 11.5 Level - Second
Kitchen: 16 X 16 Level - Second
Living Room: 20 X 17 Level - Second
Local Schools
High School: Local School In County
Middle School: LOCAL SCHOOL IN COUNTY
Elementary School: Local School In County
Listed By / Shown By
Listed By
Agency Name: KELLER WILLIAMS REALTY GULF COAST
Agency Phone: 850-471-5000
Shown By
Agency Title: The Realty Vault
Agency Phone: 850-477-3948

Estimate Your Payment
Estimated Payment
$ 3,259.82 per month $2,882.11 Principal & Interest $0.00 Property Tax (data not provided by mls) $377.71 Homeowner's Insurance
520 Parish Blvd | MLS# 677067
This single family home located at 520 Parish Blvd, Mary Esther, FL 32569 is currently listed for sale with an asking price of $1,295,000. This property was built in 1983 and has 5 bedrooms and 3 full baths with 3370 sq. ft. Parish Blvd is located in the Parish Point subdivision. Search Parish Point real estate on www.therealtyvault.com today.