
BEDS3
BATHS2 full
SQUARE FEET1,457
MLS#1008342
STATUSActive
PROPERTY TYPERental - Single Family
SUBDIVISIONTIMBERLAKE ESTATES 1ST ADDN
Property Description
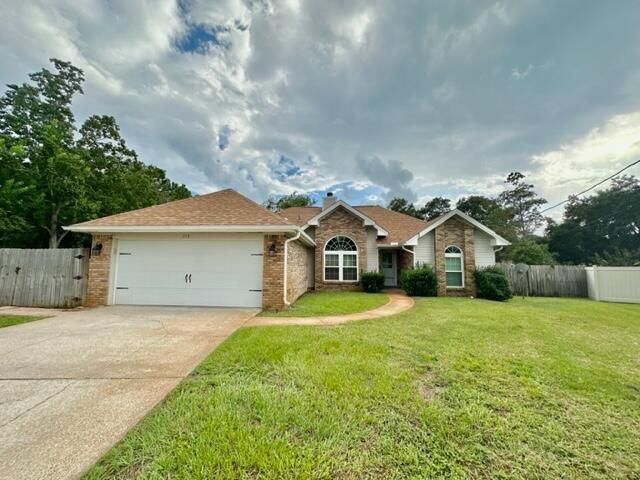
AVAIL: 8/26. S/D = $2,250, can be broken up in 2 monthly installments, if qualified. Dogs allowed upon Owner's approval & w/ a pet fee. Welcome to this beautiful single story home located in the desirable Timberlake Estates, very convenient to Hurlburt AFB. This house boasts an array of modern features that are sure to impress. The kitchen is equipped w/ sleek stainless steel appliances & tiled countertops, perfect for preparing delicious meals. Cozy up in front of the fireplace in the elegant living room, which features cathedral ceilings that add a touch of spaciousness. The split bedroom plan ensures extra privacy for all. The inside utility room provides added convenience for laundry tasks. With a 2-car garage, you'll have plenty of space for parking & storage. The house showcases stylish tile flooring throughout, offering durability & easy maintenance. Step outside onto the open deck or open back patio & enjoy the Florida sunshine. The mostly brick siding adds charm & character to the exterior, while the privacy fenced backyard provides a serene & secluded space for outdoor activities. This home is perfect for those seeking a comfortable & modern living experience. Don't miss out on the opportunity to make this house your home. Contact us today to schedule a tour & see all the wonderful features this property has to offer!
Property Features
Property Type: Rental - Single Family
Cooling: Ceiling Fans, Central Air
Fenced: Yes
Garage: 2
Heating: Heat Cntrl Gas
Home Style: Contemporary
Lot Size: 0.33 Acres
Stories: 1.0
Year Built: 1991
Feature Descriptions
Appliances: Auto Garage Door Opn, Dishwasher, Disposal, Microwave, Oven Self Cleaning, Refrigerator W/IceMk, Smoke Detector, Stove/Oven Gas, Water Heater - Gas
Days on Site: 4
Exterior: Fenced Back Yard, Lawn Pump, Sprinkler System
Exterior: Brick, Siding Vinyl, Trim Vinyl
Fencing: Fenced Privacy
Flooring: Floor Tile
Interior: Breakfast Bar, Ceiling Cathedral, Fireplace, Newly Painted, Pantry, Split Bedroom, Washer/Dryer Hookup, Woodwork Painted
Lot: Covenants, Cul-De-Sac, Interior, Level, Restrictions, Sidewalk
Lot Dimensions: 44.46X110X50.2X141.98
Parking: Garage, Guest
Patio/Porch: Deck Open, Patio Open
Road Surface: Paved
Rooms Total: 10
Sub Type: Single Family Residence
Window: Window Treatment All, Double Pane Windows
Local Schools
High School: Fort Walton Beach
Middle School: Bruner
Elementary School: Florosa
Listed By / Shown By
Listed By
Agency Name: Dream Team Realty of NW Florida LLC
Shown By
Agency Title: The Realty Vault
Agency Phone: 850-477-3948

519 E Timberlake Drive | MLS# 1008342
This property located at 519 E Timberlake Drive, Mary Esther, FL 32569 is currently listed for rent with an asking price of $2,250 / Monthly. Search Mary Esther real estate on www.therealtyvault.com today.