
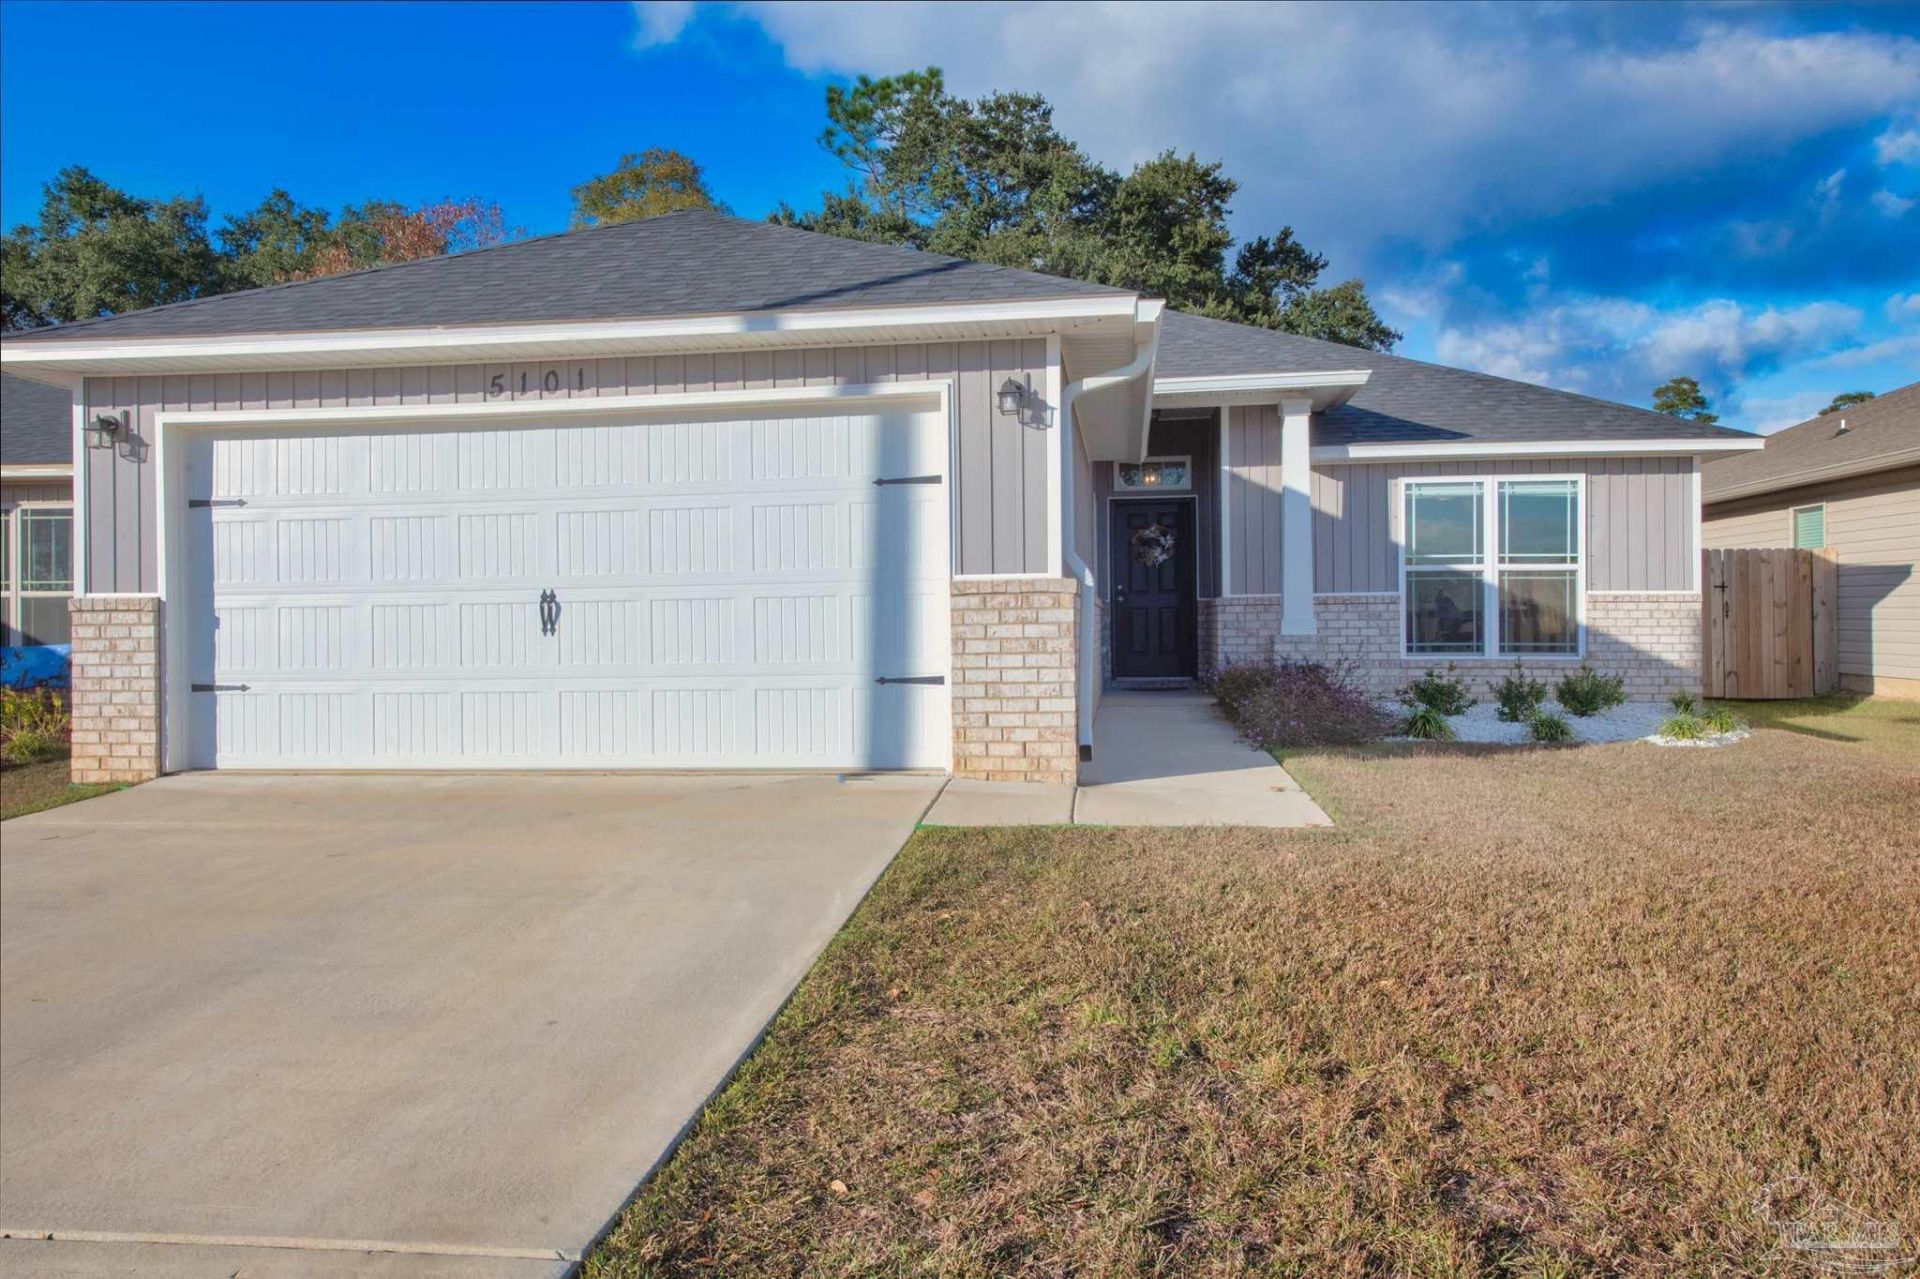
BEDS4
BATHS2 full
SQUARE FEET1,756
MLS#638459
STATUSActive
PROPERTY TYPERental - Single Family
SUBDIVISIONWoodlands
Property Description
This stunning 4 bedroom, 2 bathroom home checks every box - style, comfort, and community! Step inside to a spacious family room with soaring ceilings that flows right into the chef's dream kitchen - complete with granite countertops, farmhouse sink, breakfast bar, stainless steel appliances, flattop range with pot filler, tile backsplash, dishwasher, microwave, and garbage disposal. The master suite is tucked away for privacy and features a spa-like bathroom with granite double vanity, garden tub, separate tiled shower, and private water closet. Three perfectly sized guest bedrooms offer plenty of space for family, guests, or even a home office. Out back, enjoy your covered patio and fully privacy-fenced yard - perfect for relaxing evenings or weekend BBQs. Located in The Woodlands, a picturesque community with sidewalks, streetlights, underground utilities, lush landscaping, and a Community Park with splash pad, this home truly has it all!
Property Features
Property Type: Rental - Single Family
Cooling: Ceiling Fan(s), Central Air
Garage: 2
Heating: Central
Property Type: Residential Detached
Stories: 1.0
Year Built: 2021
Amenities
Baseboards
Ceiling Fan(s)
Feature Descriptions
Appliances: Electric Water Heater, Dryer, Washer, Built In Microwave, Dishwasher, Disposal, Electric Cooktop, Microwave, Refrigerator
Community Features: Picnic Area, Sidewalks
Construction Materials: Vinyl Siding, Frame
Days on Site: 12
Dining Room: Breakfast Bar, Eat-in Kitchen, Kitchen/Dining Combo
Exterior: Vinyl, Frame
Fencing: Back Yard, Privacy
Flooring: Carpet
Foundation: Slab
Kitchen: Granite Counters, Kitchen Island, Pantry
Lot: Interior Lot
Pets Allowed: Yes, Upon Approval
Sewer: Public Sewer
Utilities: Underground Utilities
Water: Public
Waterfront: No Water Features
Room Sizes
Primary Bedroom: 16 X 14 Level - First
Bedroom 2: 12 X 11 Level - First
Dining Room: 12 X 11 Level - First
Living Room: 16 X 18 Level - First
Local Schools
High School: Pace
Middle School: AVALON
Elementary School: Pea Ridge
Listed By / Shown By
Listed By
Agency Name: Flightline Realty And Property Management, LLC
Agency Phone: 850-776-4902
Shown By
Agency Title: The Realty Vault
Agency Phone: 850-477-3948

5101 Peach Dr | MLS# 638459
This property located at 5101 Peach Dr, Pace, FL 32571 is currently listed for rent with an asking price of $2,200 / Monthly. Search Pace real estate on www.therealtyvault.com today.