
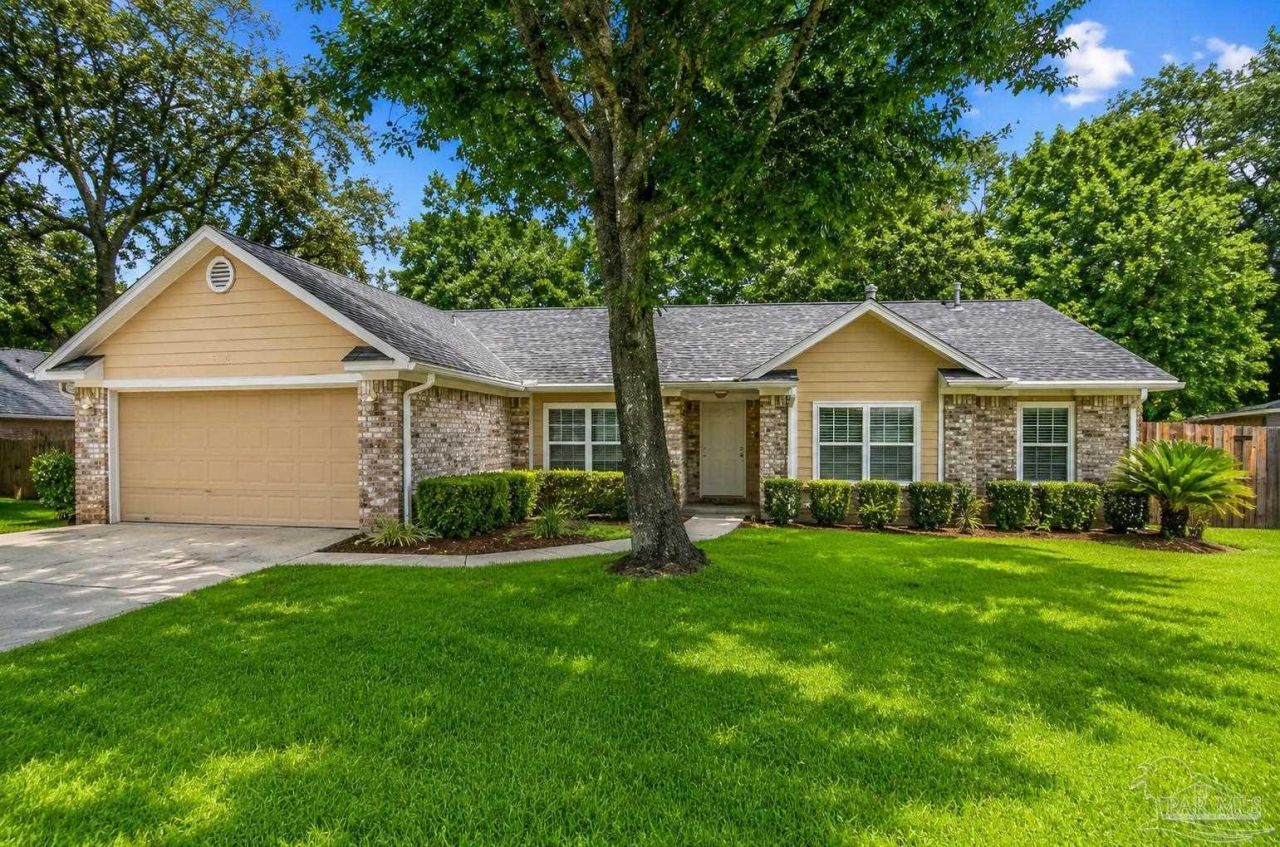
BEDS4
BATHS2 full
SQUARE FEET2,085
MLS#684753
STATUSActive
PROPERTY TYPEResidential - Single Family
SUBDIVISIONCharterwoods
Property Description
***OPEN HOUSE*** SUNDAY, JULY 12th 1-4pm!!!! Welcome home to this completely re-imagined home in the heart of Pace. The only thing that hasn't been redone is the A/C because its 7 years old and works perfectly. Features include new windows, brand new kitchen with a gas range! The water heater is gas as well. So 2026 roof, 2026 bathrooms, 2026 kitchen, 2026 gas water heater. The over-sized corner lot provides endless possibilities for a future pool and playset for the kids! RV or Boat parking available and an amazing fully wired workshop on a concrete slab to store all of your tools, holiday decorations, and it also has a lean to on the side! 2 car garage and parking for 4 cars in the driveway! The back screened in porch is a HAVEN!!! Sit and watch the wildlife while drinking your coffee under the majestic live oaks!!! This one won't last!!! MOTIVATED SELLER!! Will offer concessions with an acceptable offer!!!
Property Features
Property Type: Residential - Single Family
Cooling: Central Air, Ceiling Fan(s), ENERGY STAR Qualified E
Garage: 2
Heating: Natural Gas, Fireplace(s), ENERGY STAR Qualified Hea
Home Style: Traditional
Lot Size: 0.30 Acres
Property Type: Single Family Residence
Stories: 1.0
Year Built: 1993
Amenities
Baseboards
Cathedral Ceiling(s)
Ceiling Fan(s)
Feature Descriptions
Appliances: Gas Water Heater, Built In Microwave, Refrigerator, Self Cleaning Oven, ENERGY STAR Qualified Dishwasher, ENERGY STAR Qualified Refrigerator, ENERGY STAR Qualified Appliances, ENERGY STAR Qualified Water Heater
Construction Materials: Brick
Days on Site: 36
Dining Room: Breakfast Room/Nook, Formal Dining Room
Exterior: Brick
Fencing: Back Yard, Full, Privacy
Flooring: Tile
Formal Dining: Yes
Foundation: Slab
Kitchen: Remodeled, Granite Counters, Kitchen Island, Pantry
Lot: Central Access, Corner Lot
Lot Dimensions: 0.30 acre(s)
Sewer: Public Sewer
Water: Public
Zoning: Res Single
Room Sizes
Primary Bedroom: 16 X 15 Level - First
Dining Room: 13 X 12 Level - First
Kitchen: 18 X 13 Level - First
Living Room: 19 X 17 Level - First
Local Schools
High School: Pace
Middle School: AVALON
Elementary School: Pea Ridge
Listed By / Shown By
Listed By
Agency Name: LPT Realty
Agency Phone: 877-366-2213
Shown By
Agency Title: The Realty Vault
Agency Phone: 850-477-3948

Estimate Your Payment
Estimated Payment
$ 1,069.82 per month $945.87 Principal & Interest $0.00 Property Tax (data not provided by mls) $123.96 Homeowner's Insurance
5100 Bradford Dr | MLS# 684753
This single family home located at 5100 Bradford Dr, Pace, FL 32571 is currently listed for sale with an asking price of $425,000. This property was built in 1993 and has 4 bedrooms and 2 full baths with 2085 sq. ft. Bradford Dr is located in the Charterwoods subdivision. Search Charterwoods real estate on www.therealtyvault.com today.