
BEDS3
BATHS2 full
SQUARE FEET1,563
MLS#685553
STATUSActive Under Contract
PROPERTY TYPEResidential - Single Family
SUBDIVISIONCovington Woods
Property Description
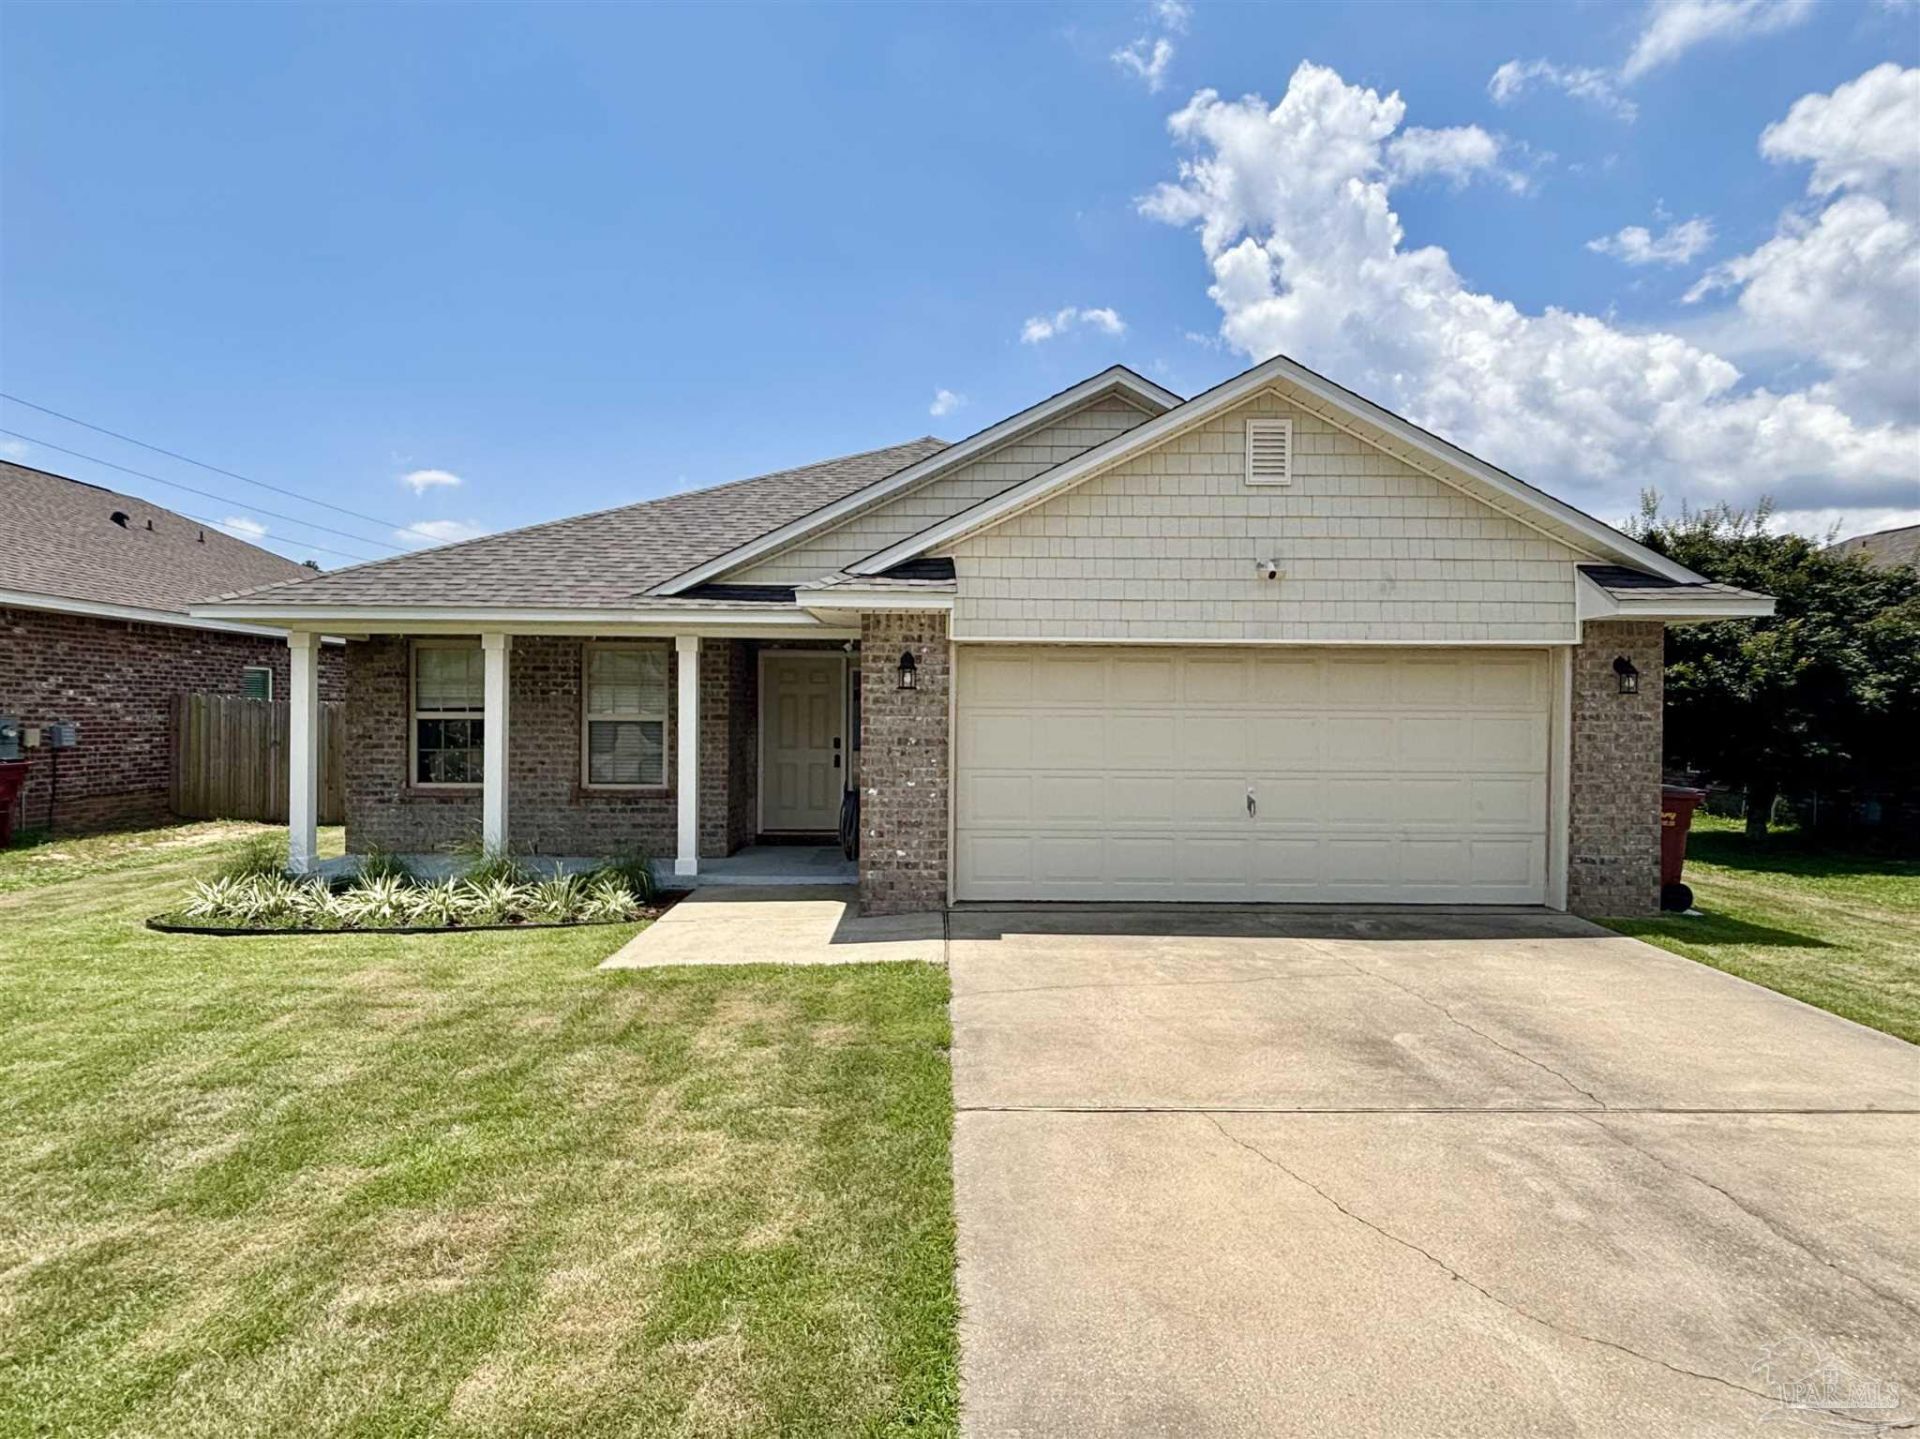
Welcome home to this well-maintained brick home in the desirable Covington neighborhood! Featuring a brand-new roof and a 2020 water heater, this move-in-ready home offers peace of mind. The spacious kitchen is equipped with beautiful wood cabinetry, granite countertops, new stainless steel appliances, and ample storage and workspace, making it perfect for everyday living and entertaining. The primary suite features an elegant tray ceiling, creating a relaxing retreat. The en-suite bathroom includes a large soaking tub and Corian countertops. Enjoy the comfort of the electric fireplace in the living area, with natural gas available at the home for future appliances or additional upgrades if desired. Step outside to a fully fenced backyard with a privacy fence, providing the perfect space for pets, play, gardening, or outdoor gatherings. Conveniently located near schools, shopping, dining, and everyday conveniences. Schedule your private showing today!
Property Features
Property Type: Residential - Single Family
Cooling: Central Air
Garage: 2
Heating: Central, Fireplace(s)
Home Style: Ranch
Lot Size: 0.18 Acres
Property Type: Single Family Residence
Stories: 1.0
Year Built: 2007
Amenities
Baseboards
Ceiling Fan(s)
High Ceilings
Plant Ledges
Vaulted Ceiling(s)
Feature Descriptions
Appliances: Electric Water Heater, Built In Microwave, Dishwasher, Refrigerator
Construction Materials: Brick
Days on Site: 20
Dining Room: Kitchen/Dining Combo
Exterior: Brick
Fencing: Back Yard
Flooring: Tile
Foundation: Slab
Kitchen: Not Updated, Granite Counters, Pantry
Lot: Central Access
Lot Dimensions: 0.18 acre(s)
Sewer: Public Sewer
Water: Public
Zoning: Res Single
Room Sizes
Primary Bedroom: 15 X 18 Level - First
Local Schools
High School: Pace
Middle School: AVALON
Elementary School: Pea Ridge
Listed By / Shown By
Listed By
Agency Name: GRAND REALTY, INC.
Agency Contact: OFC: 850-512-1185
Shown By
Agency Title: The Realty Vault
Agency Phone: 850-477-3948

Estimate Your Payment
Estimated Payment
$ 679.65 per month $600.90 Principal & Interest $0.00 Property Tax (data not provided by mls) $78.75 Homeowner's Insurance
5089 Covington Dr | MLS# 685553
This single family home located at 5089 Covington Dr, Pace, FL 32571 is currently listed for sale with an asking price of $270,000. This property was built in 2007 and has 3 bedrooms and 2 full baths with 1563 sq. ft. Covington Dr is located in the Covington Woods subdivision. Search Covington Woods real estate on www.therealtyvault.com today.