
BEDS3
BATHS2 full
SQUARE FEET1,425
MLS#690545
STATUSActive
PROPERTY TYPERental - Single Family
SUBDIVISIONNautical Landing
Property Description
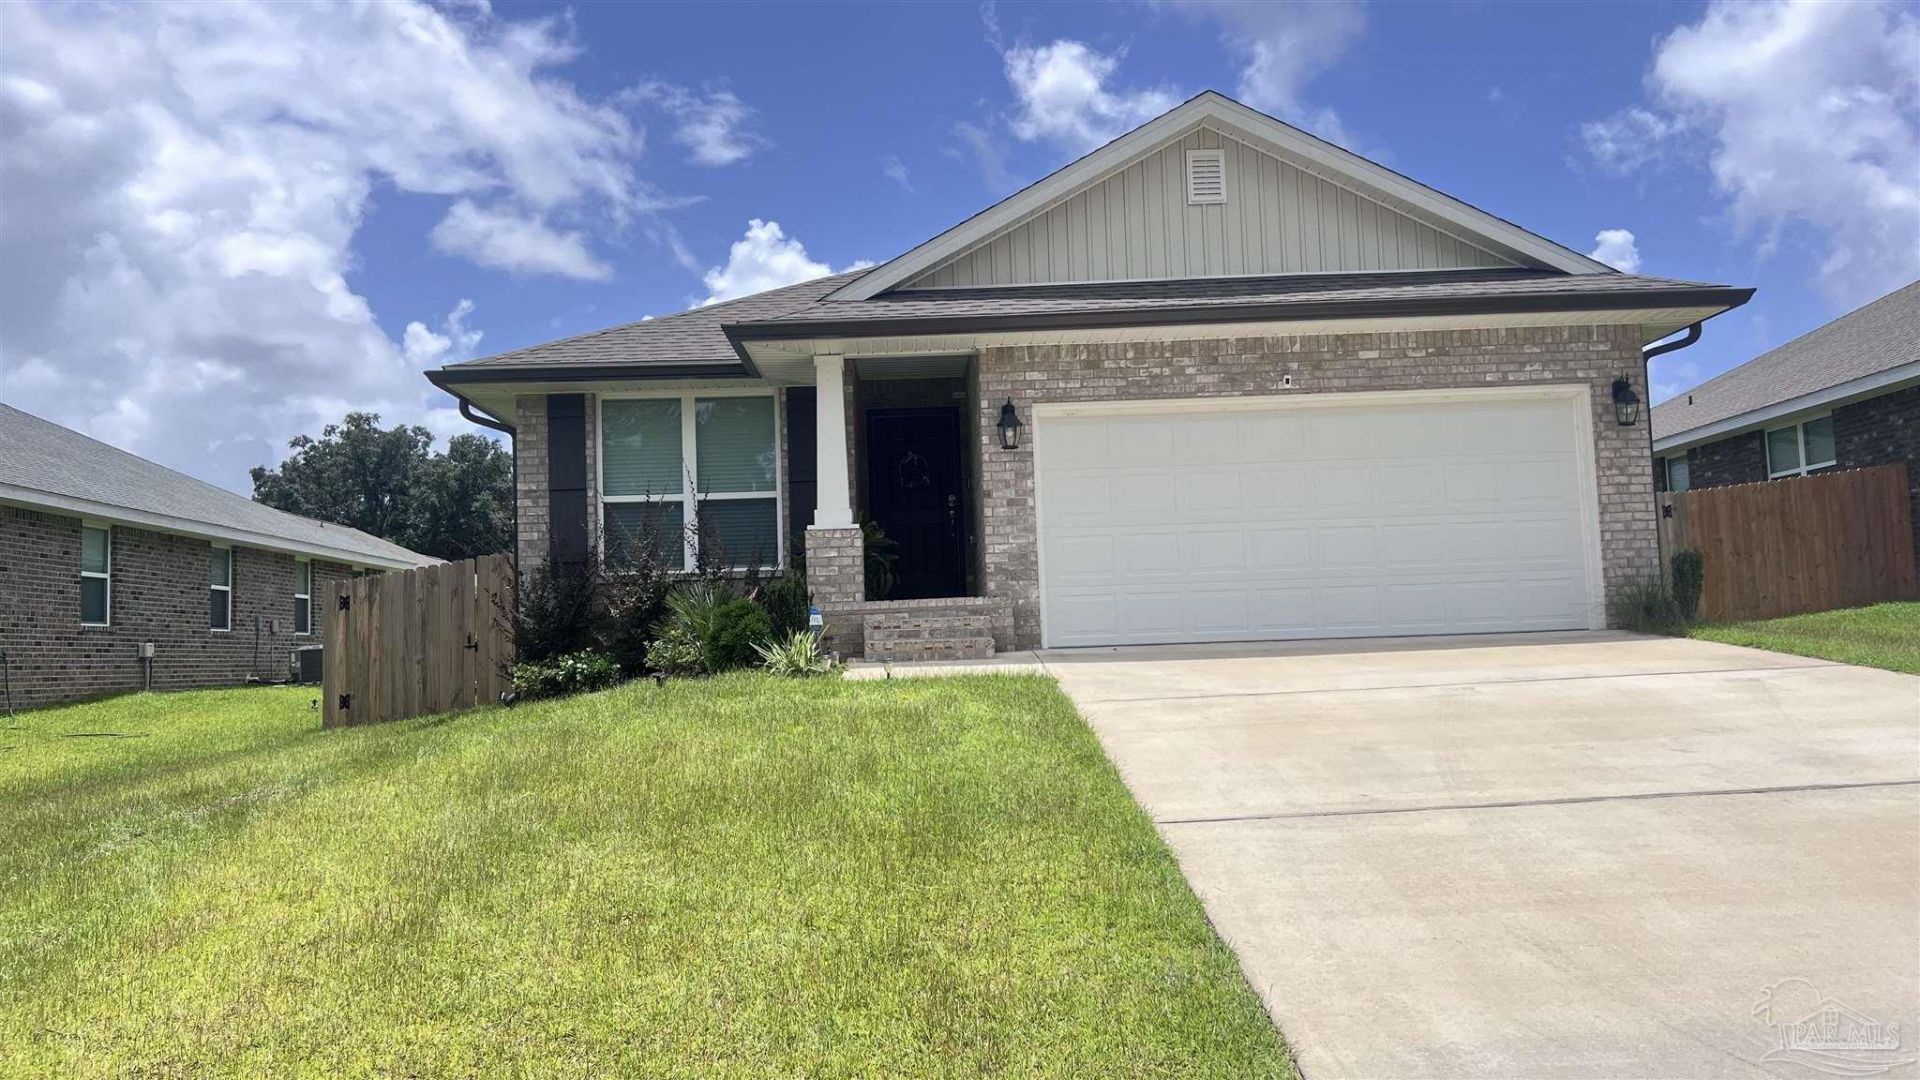
This well laid out home design features 3 bedrooms and 2 bathrooms including a large master suite with crown mold and a large walk in closet. This popular open concept plan also includes a granite counter kitchen showcasing an island with direct access to the expansive Screened in covered porch. Other features sure to please are durable, cortec vinyl plank flooring throughout, 2 car garage, stainless steel appliances and much more. Call today for further information. In All Electric Nautical Landing you will find our newest floor plans of brick patio homes with architectural shingles, hurricane storm panels, double pane low E windows, and sodded yards to 120 from front property line. Other standards are: quality bump and stagger upper cabinets with hidden hinges and crown molding, stainless Frigidaire appliances (stove, microwave, dishwasher and Refrigerator) Washer and Dryer Available, Moen faucets, knockdown ceilings and orange peel textured walls, 5 14 baseboards, LED lighting in kitchen and over tubs & showers, Screened in Covered Patio, New Paver Patio, Privacy fence and much more!
Property Features
Property Type: Rental - Single Family
Cooling: Ceiling Fan(s), Central Air
Garage: 2
Heating: Central
Lot Size: 0.20 Acres
Property Type: Residential Detached
Stories: 1.0
Year Built: 2022
Amenities
Baseboards
Boxed Ceilings
Cathedral Ceiling(s)
Ceiling Fan(s)
Crown Molding
High Speed Internet
Rain Gutters
Feature Descriptions
Appliances: Electric Water Heater, Dryer, Washer, Built In Microwave, Dishwasher, Disposal, Electric Cooktop, Oven/Cooktop, Refrigerator
Construction Materials: Brick Veneer, Brick
Exterior: Brick Veneer, Brick
Fencing: Back Yard, Privacy
Foundation: Slab
Kitchen: Granite Counters, Kitchen Island, Pantry
Lot: Central Access
Lot Dimensions: 0.20 acre(s)
Pets Allowed: Yes
Sewer: Public Sewer
Utilities: Cable Available
Water: Public
Waterfront: No Water Features
Room Sizes
Primary Bedroom: 17 X 13 Level - First
Local Schools
High School: Pine Forest
Middle School: BELLVIEW
Elementary School: Bellview
Listed By / Shown By
Listed By
Agency Name: ADAMS HOMES REALTY, INC
Agency Phone: 850-469-0977
Shown By
Agency Title: The Realty Vault
Agency Phone: 850-477-3948

5031 Firstmate Way | MLS# 690545
This property located at 5031 Firstmate Way, Pensacola, FL 32526 is currently listed for rent with an asking price of $2,150 / Monthly. Search Pensacola real estate on www.therealtyvault.com today.