
BEDS3
BATHS1 full
SQUARE FEET1,359
MLS#684532
STATUSActive Under Contract
PROPERTY TYPEResidential - Single Family
SUBDIVISIONMayfair
Property Description
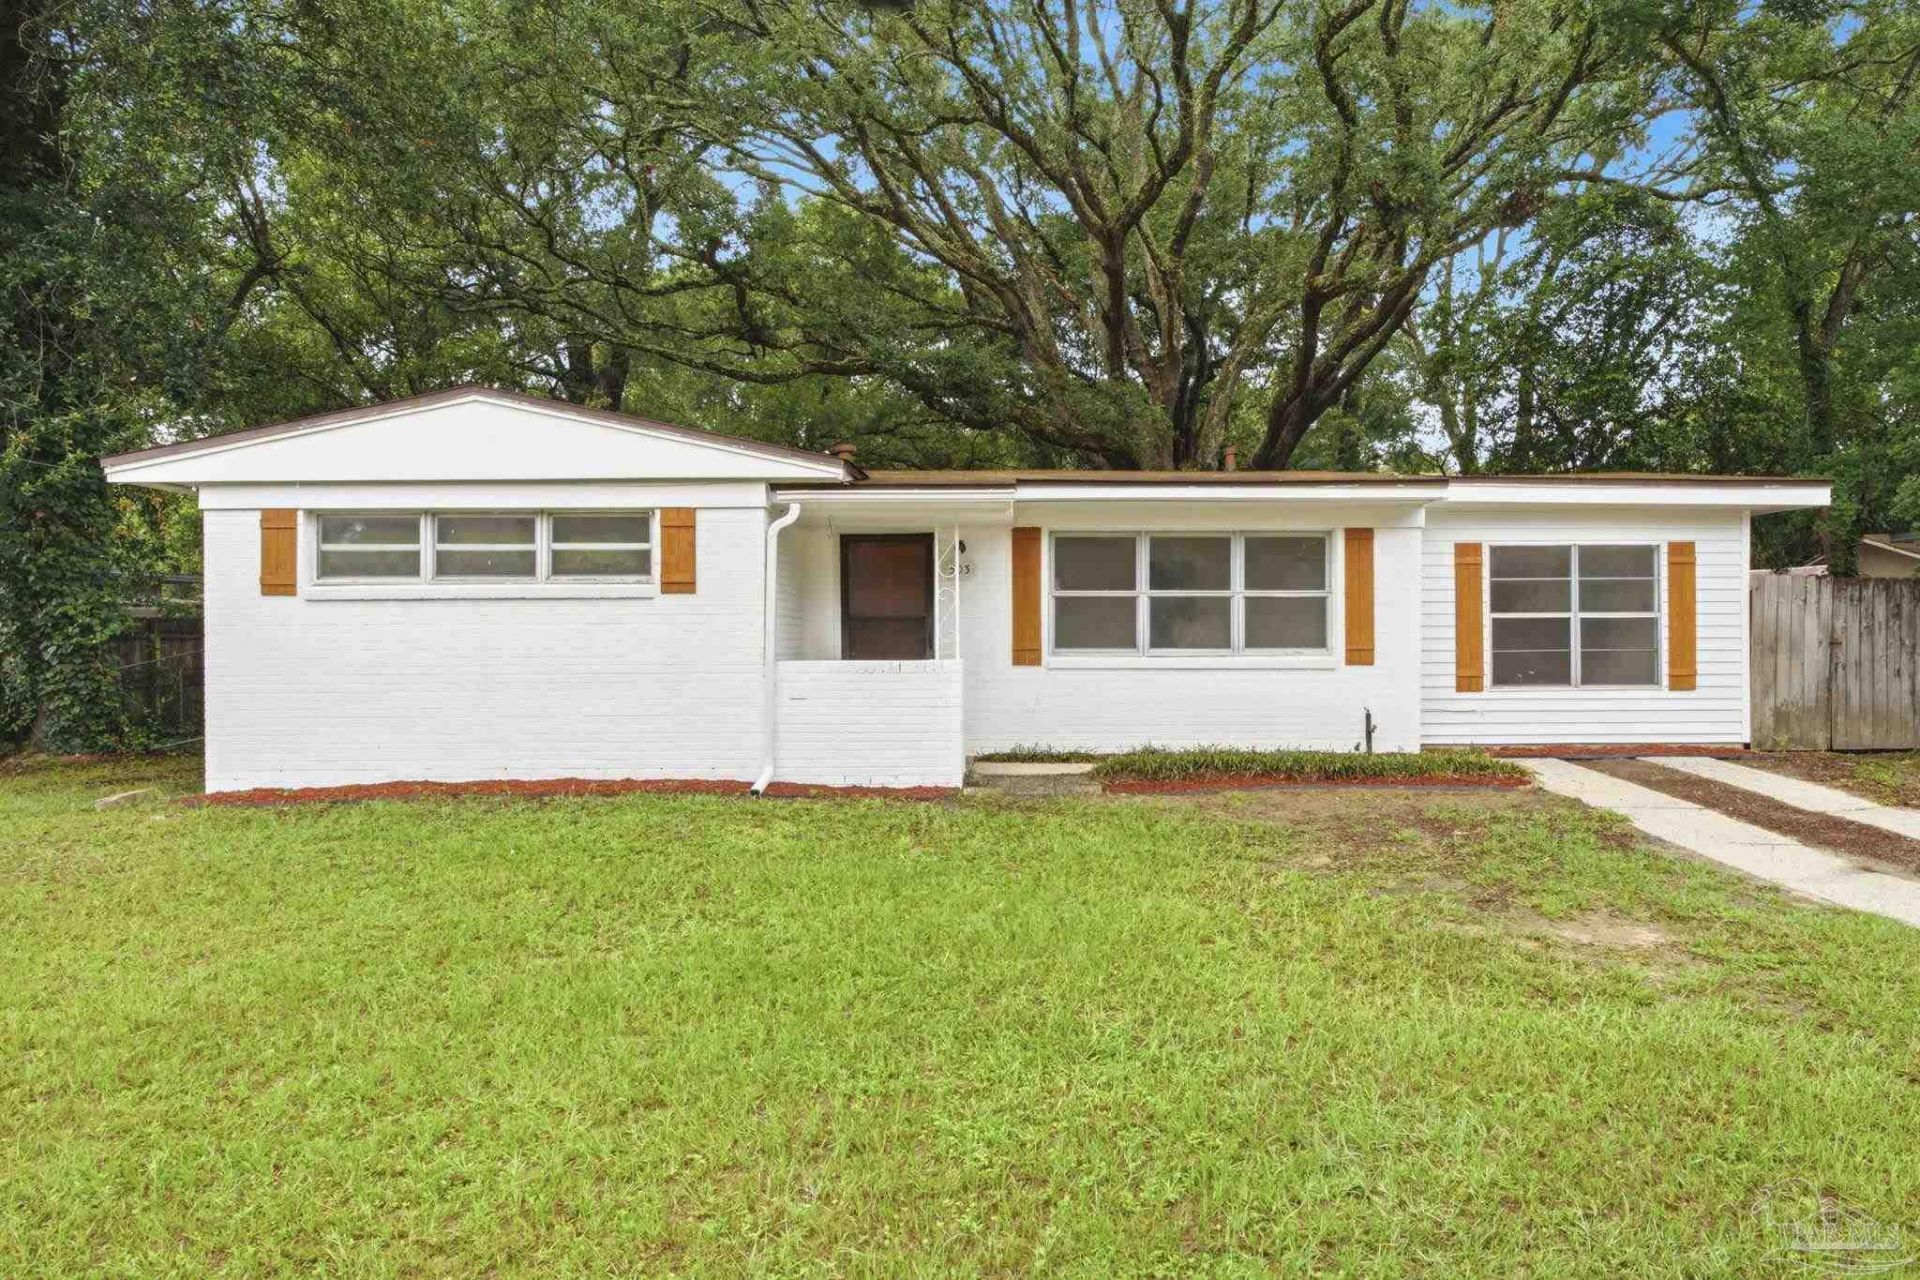
Welcome to 503 Edison Dr, a clean and comfortable 3 bedroom, 1 bath home in Pensacola with a simple layout and plenty of flexibility. Freshly painted inside and out with new flooring throughout, this home feels bright, refreshed, and ready for its next owner. The converted garage adds a useful bonus room that could work well as a second living area, office, playroom, hobby space, or extra storage. The laundry is located inside the home, making the layout even more practical for everyday living. The home has also been replumbed throughout all the way to the street, with HVAC from 2021 and a 2019 water heater. Outside, you'll find a nice fully fenced lot with room to enjoy the yard, let the dogs out, garden, grill, or simply have some space of your own. The large mature tree out back gives the property great shade and character, and there is no HOA. Fresh, functional, and easy to settle into, this Pensacola home is a great option for a buyer looking for a clean home with usable space inside and out.
Property Features
Property Type: Residential - Single Family
Cooling: Central Air, Ceiling Fan(s)
Heating: Central
Home Style: Ranch
Lot Size: 0.18 Acres
Property Type: Single Family Residence
Stories: 1.0
Year Built: 1957
Feature Descriptions
Appliances: Electric Water Heater
Construction Materials: Block
Days on Site: 40
Dining Room: Living/Dining Combo
Exterior: Block
Flooring: Simulated Wood
Foundation: Slab
Kitchen: Not Updated
Lot: Central Access
Lot Dimensions: 0.18 acre(s)
Sewer: Public Sewer
Water: Public
Zoning: Res Single
Room Sizes
Primary Bedroom: 10 X 12 Level - First
Kitchen: 10 X 10 Level - First
Local Schools
High School: Escambia
Middle School: WARRINGTON
Elementary School: Oakcrest
Listed By / Shown By
Listed By
Agency Name: Key Impressions LLC
Agency Phone: 850-776-4580
Shown By
Agency Title: The Realty Vault
Agency Phone: 850-477-3948

Estimate Your Payment
Estimated Payment
$ 427.68 per month $378.12 Principal & Interest $0.00 Property Tax (data not provided by mls) $49.55 Homeowner's Insurance
503 Edison Dr | MLS# 684532
This single family home located at 503 Edison Dr, Pensacola, FL 32505 is currently listed for sale with an asking price of $169,900. This property was built in 1957 and has 3 bedrooms and 1 full baths with 1359 sq. ft. Edison Dr is located in the Mayfair subdivision. Search Mayfair real estate on www.therealtyvault.com today.