
BEDS4
BATHS3 full
SQUARE FEET2,503
MLS#685556
STATUSActive
PROPERTY TYPERental - Single Family
SUBDIVISIONWoodlyn Meadows
Property Description
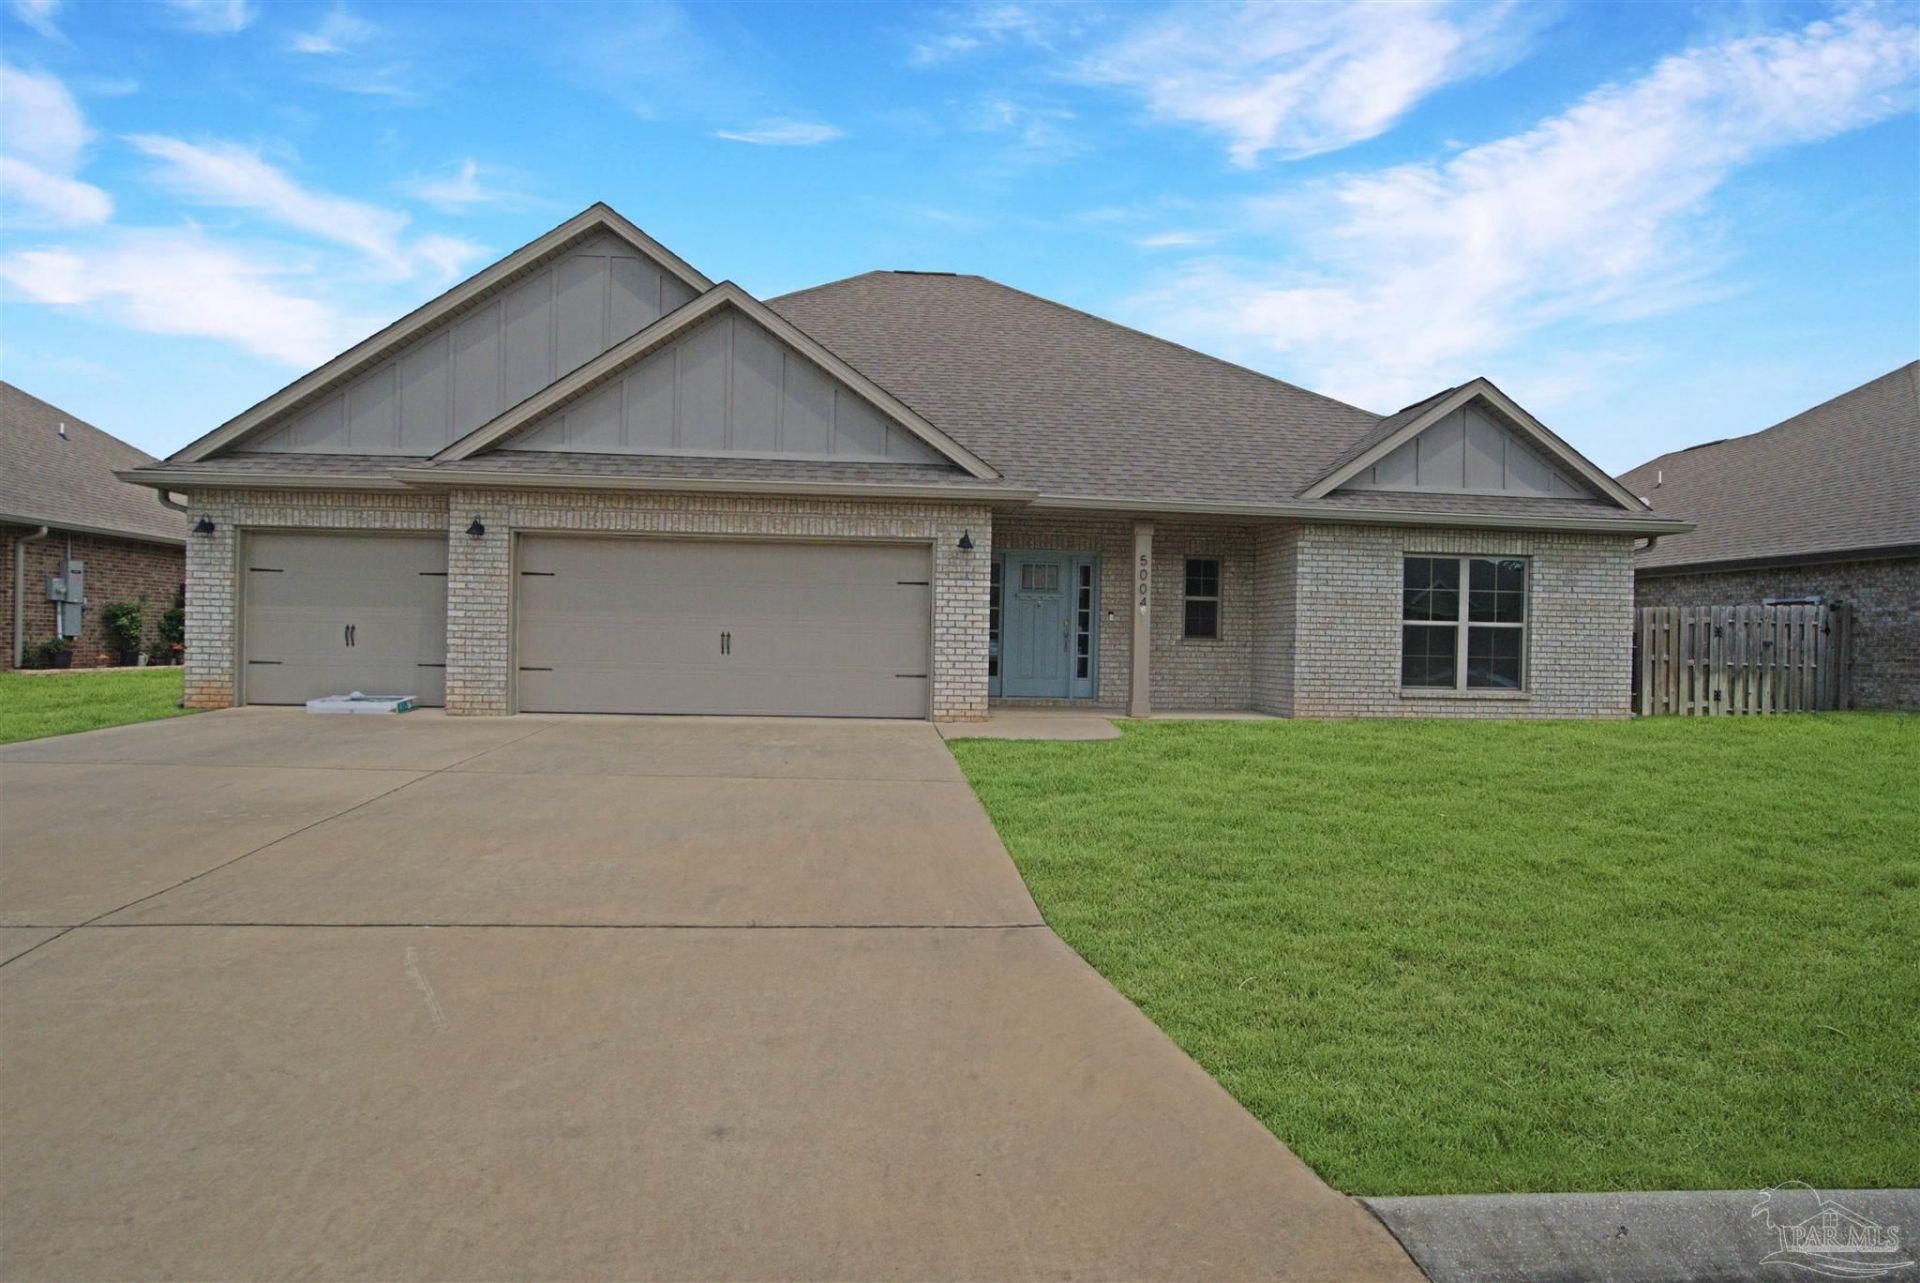
5004 Wheeler Way is a beautiful Craftsman style, all brick home in the quaint, gated community of Woodlyn Meadows. Convenient to the Navy Federal campus, military bases, shopping I10 and more. Inside the foyer welcomes you into this split bedroom, open floor plan home with plenty of room and exquisite features one would expect in a high end rental such as: 9 foot ceilings, granite countertops in kitchen and baths, and luxury vinyl plank flooring in all areas except bedrooms and closets which will have carpet. The spacious kitchen has a large island with counter height breakfast bar that's open to the family room and dining room, Samsung stainless steel appliances, beautiful upgraded wood cabinetry, tons of counter space, and a pantry. The large and private master suite has a tray ceiling finished with crown molding and ceiling fan. The master bath has a double vanity, garden tub, separate tile shower, water closet, and jumbo sized walk-in closet. The 2nd bedroom /guest suite is very private with a full bathroom and walk-in closet. The 3rd and 4th bedrooms have their own hallway , walk-in closets as well and share a bathroom. Nice covered back porch, and huge 3 car garage and more! This property requires participation in the MSPM Resident Benefit Package for an additional monthly fee. Additional information on this program can be found upon submission of application.
Property Features
Property Type: Rental - Single Family
Cooling: Ceiling Fan(s), Central Air
Garage: 2
Heating: Central
Lot Size: 0.20 Acres
Property Type: Residential Detached
Stories: 1.0
Year Built: 2020
Feature Descriptions
Appliances: Built In Microwave, Dishwasher
Construction Materials: Frame
Days on Site: 20
Dining Room: Living/Dining Combo
Exterior: Frame
Flooring: Carpet
Foundation: Slab
Kitchen: Granite Counters, Kitchen Island
Lot: Central Access
Lot Dimensions: 0.20 acre(s)
Pets Allowed: Yes, Upon Approval
Room Sizes
Primary Bedroom: 16 X 17 Level - First
Bedroom 2: 11 X 12 Level - First
Kitchen: 12 X 18 Level - First
Living Room: 18 X 20 Level - First
Local Schools
High School: Pine Forest
Middle School: BEULAH
Elementary School: Beulah
Listed By / Shown By
Listed By
Agency Name: Main Street Property Management Group LLC
Agency Phone: 850-805-4889
Shown By
Agency Title: The Realty Vault
Agency Phone: 850-477-3948

5004 Wheeler Way | MLS# 685556
This property located at 5004 Wheeler Way, Pensacola, FL 32526 is currently listed for rent with an asking price of $2,750 / Monthly. Search Pensacola real estate on www.therealtyvault.com today.