
BEDS3
BATHS2 full
SQUARE FEET1,705
MLS#684986
STATUSActive Under Contract
PROPERTY TYPEResidential - Single Family
SUBDIVISIONBridle Trail Estates
Property Description
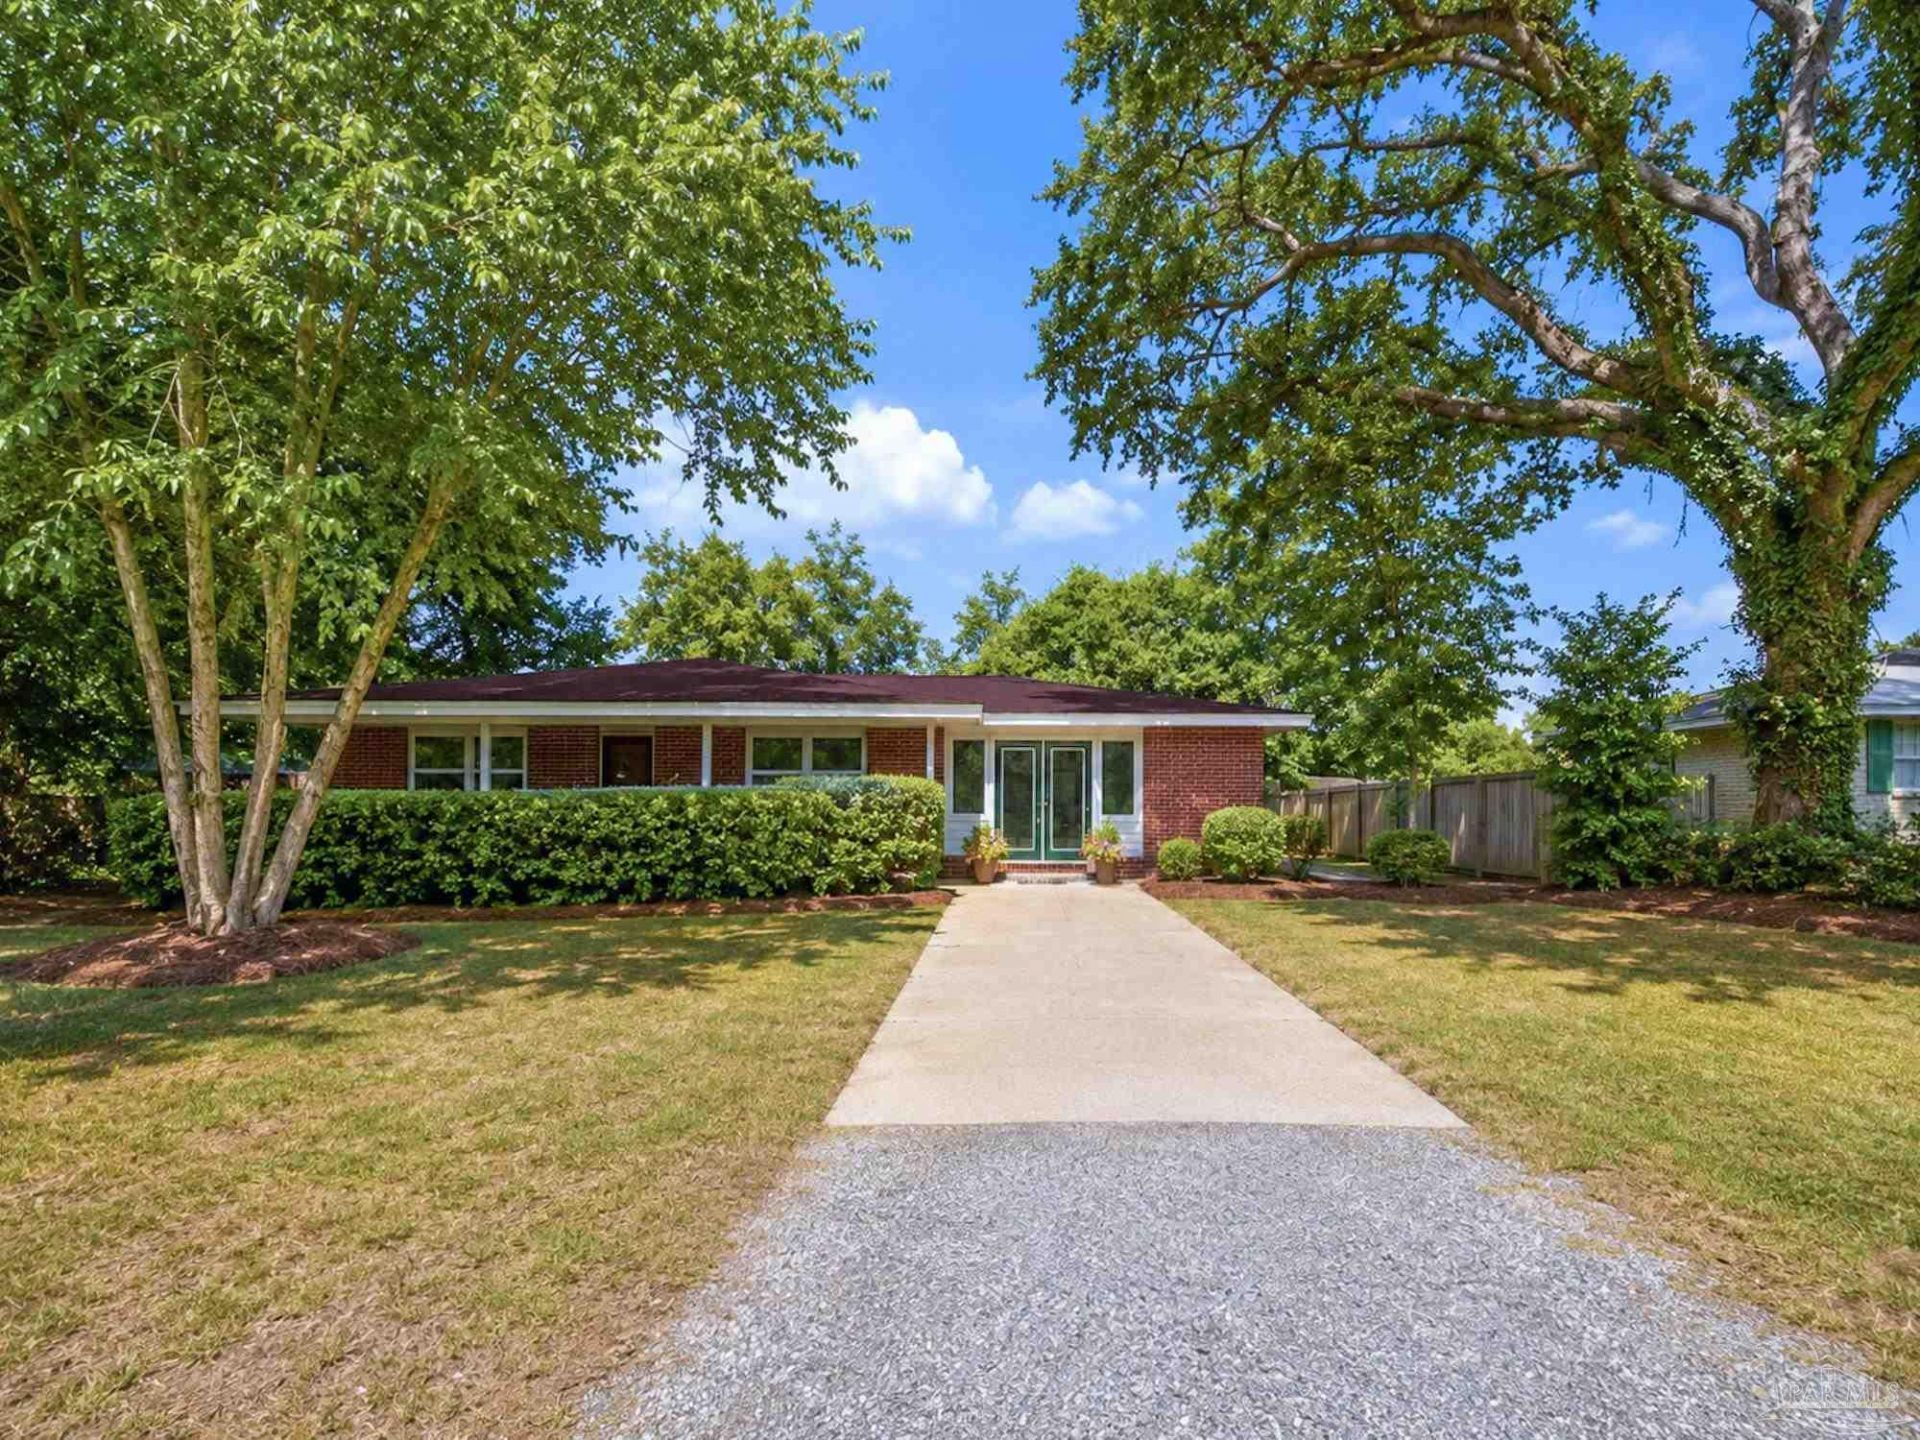
Beautifully remodeled brick home just minutes from the Navy Base, Naval Hospital, and a quick drive to Downtown Pensacola. This property offers the perfect blend of convenience and quiet living in a peaceful, lightly populated neighborhood. Inside, the home has been fully updated, offering a fresh, modern feel throughout with a large bonus / family room and 2nd bathroom. The home sits on a huge, wooded, over a quarter-acre lot, with ample side entry to the large backyard, and plenty of room for gatherings, pets, or future additions. The spacious front porch is shaded by mature trees and privacy bushes, creating a cozy, private outdoor seating area ideal for morning coffee or evening relaxation. This home delivers location, comfort, and privacy - all in one move-in-ready package. Recent updates include the roof, water heater, and HVAC system along with a brand-new kitchen, appliances, bathrooms, flooring and lighting.
Property Features
Property Type: Residential - Single Family
Cooling: Central Air, Ceiling Fan(s)
Heating: Central
Home Style: Craftsman
Lot Size: 0.30 Acres
Property Type: Single Family Residence
Stories: 1.0
Year Built: 1961
Feature Descriptions
Appliances: Electric Water Heater
Construction Materials: Brick
Days on Site: 32
Dining Room: Eat-in Kitchen
Exterior: Brick
Foundation: Slab
Kitchen: Remodeled
Lot: Interior Lot
Lot Dimensions: 0.30 acre(s)
Sewer: Public Sewer
Water: Public
Zoning: Res Single
Room Sizes
Primary Bedroom: 14.4 X 10.8 Level - First
Dining Room: 19.7 X 11.7 Level - First
Living Room: 19 X 17.6 Level - First
Local Schools
High School: Escambia
Middle School: WARRINGTON
Elementary School: Myrtle Grove
Listed By / Shown By
Listed By
Agency Name: Levin Rinke Realty
Agency Contact: gulflivingwithdarina@gmail.com
Shown By
Agency Title: The Realty Vault
Agency Phone: 850-477-3948

Estimate Your Payment
Estimated Payment
$ 651.96 per month $576.42 Principal & Interest $0.00 Property Tax (data not provided by mls) $75.54 Homeowner's Insurance
5 S 73rd Ave | MLS# 684986
This single family home located at 5 S 73rd Ave, Pensacola, FL 32506 is currently listed for sale with an asking price of $259,000. This property was built in 1961 and has 3 bedrooms and 2 full baths with 1705 sq. ft. S 73rd Ave is located in the Bridle Trail Estates subdivision. Search Bridle Trail Estates real estate on www.therealtyvault.com today.