
BEDS4
BATHS3 full 1 partial
SQUARE FEET2,831
MLS#684805
STATUSPending
PROPERTY TYPEResidential - Single Family
SUBDIVISIONPlantation Woods
Property Description
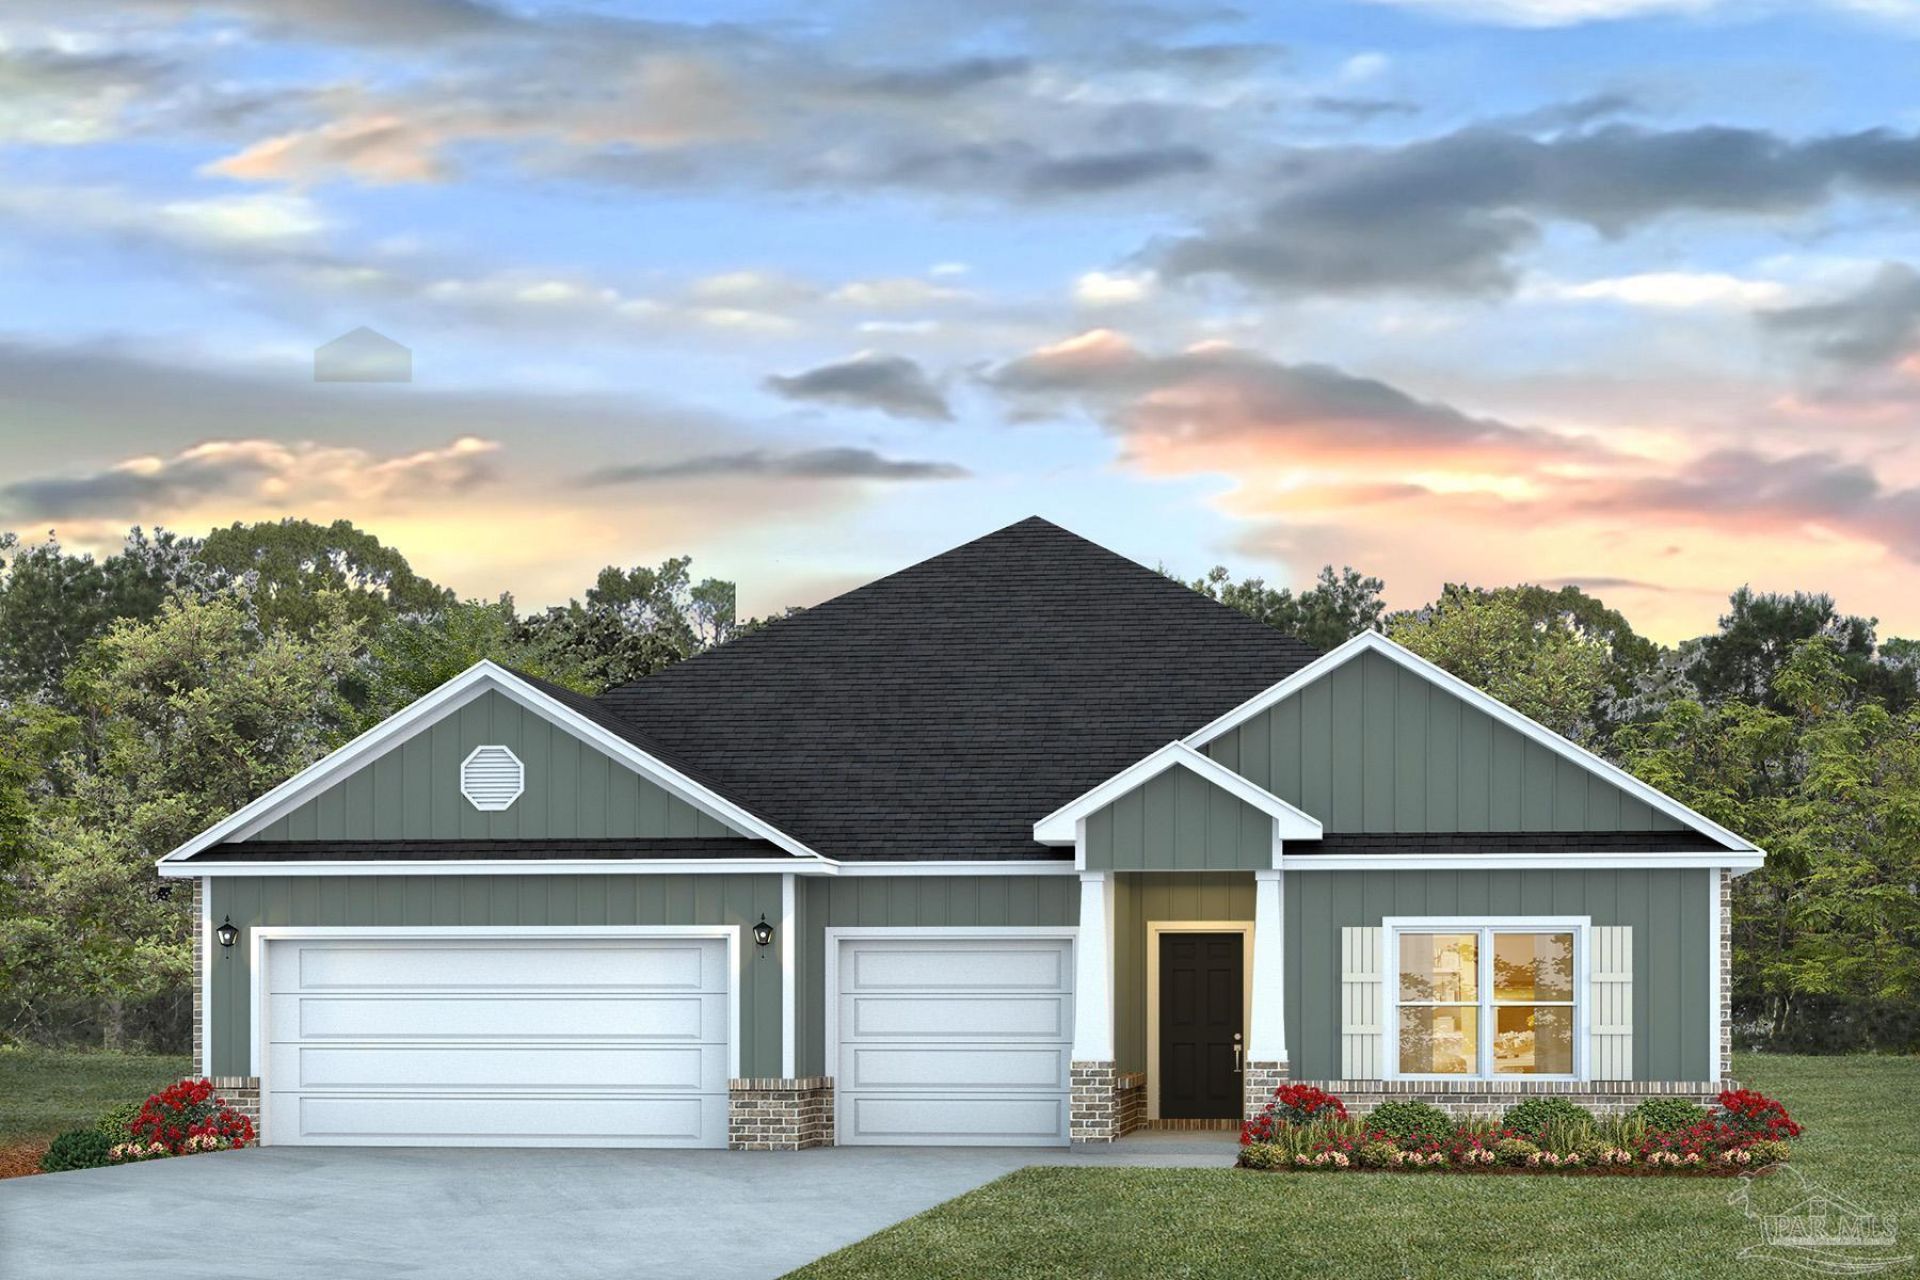
FABULOUS upscale new construction going up now in Plantation Woods Community, an East Milton convenient location. The stunning Camden plan is a 4 bed, 3.5 bath home with a 3-car garage, exquisitely designed to appeal to families with amazing amenities. You and your guests will be impressed by the attention to detail and endless features which include gorgeous stone countertops, tray ceilings, stainless steel appliances, and a modern contemporary sought after open floor plan. This home offers a separate suite which includes a bedroom, full bath, walk-in closet, and a 2nd living room/Study/Studio. Eye catching wood-look flooring and ''Smart Home'' connected with several Smart Home Devices you will enjoy. Also, included is Fabric Hurricane window & door protection & more. Striking curb appeal.
Property Features
Property Type: Residential - Single Family
Cooling: Heat Pump, Central Air
Garage: 3
Heating: Heat Pump, Central
Home Style: Craftsman
Lot Size: 0.29 Acres
Property Type: Single Family Residence
Stories: 1.0
Year Built: 2025
Amenities
Baseboards
High Ceilings
Recessed Lighting
Feature Descriptions
Appliances: Electric Water Heater, Dishwasher, Microwave
Construction Materials: Frame
Days on Site: 35
Dining Room: Breakfast Bar, Breakfast Room/Nook, Formal Dining Room
Exterior: Frame
Flooring: See Remarks, Carpet, Simulated Wood
Formal Dining: Yes
Foundation: Slab
HOA Fee: 137
HOA Y/N: Yes
Kitchen: Not Updated, Kitchen Island, Pantry, Stone Counters
Lot: Central Access
Lot Dimensions: 0.29 acre(s)
Sewer: Septic Tank
Zoning: Res Single
Room Sizes
Bedroom 2: 10.8 X 12.9 Level - First
Bedroom 3: 12.9 X 13.6 Level - First
Dining Room: 11.1 X 12.7 Level - First
Kitchen: 11.2 X 15.6 Level - First
Living Room: 18.3 X 20 Level - First
Local Schools
High School: Milton
Middle School: KING
Elementary School: East Milton
Listed By / Shown By
Listed By
Agency Name: D R Horton Realty of NW Florida, LLC
Agency Contact: CELL: 850-377-2101
Shown By
Agency Title: The Realty Vault
Agency Phone: 850-477-3948

Estimate Your Payment
Estimated Payment
$ 1,107.33 per month $979.03 Principal & Interest $0.00 Property Tax (data not provided by mls) $128.30 Homeowner's Insurance
4982 Gaineswood Dr | MLS# 684805
This single family home located at 4982 Gaineswood Dr, Milton, FL 32583 is currently listed for sale with an asking price of $439,900. This property was built in 2025 and has 4 bedrooms and 3 full and 1 partial baths with 2831 sq. ft. Gaineswood Dr is located in the Plantation Woods subdivision. Search Plantation Woods real estate on www.therealtyvault.com today.