
BEDS3
BATHS2 full
SQUARE FEET1,965
MLS#686605
STATUSActive
PROPERTY TYPEResidential - Townhouse
SUBDIVISIONPerdido Bay Villas
Property Description
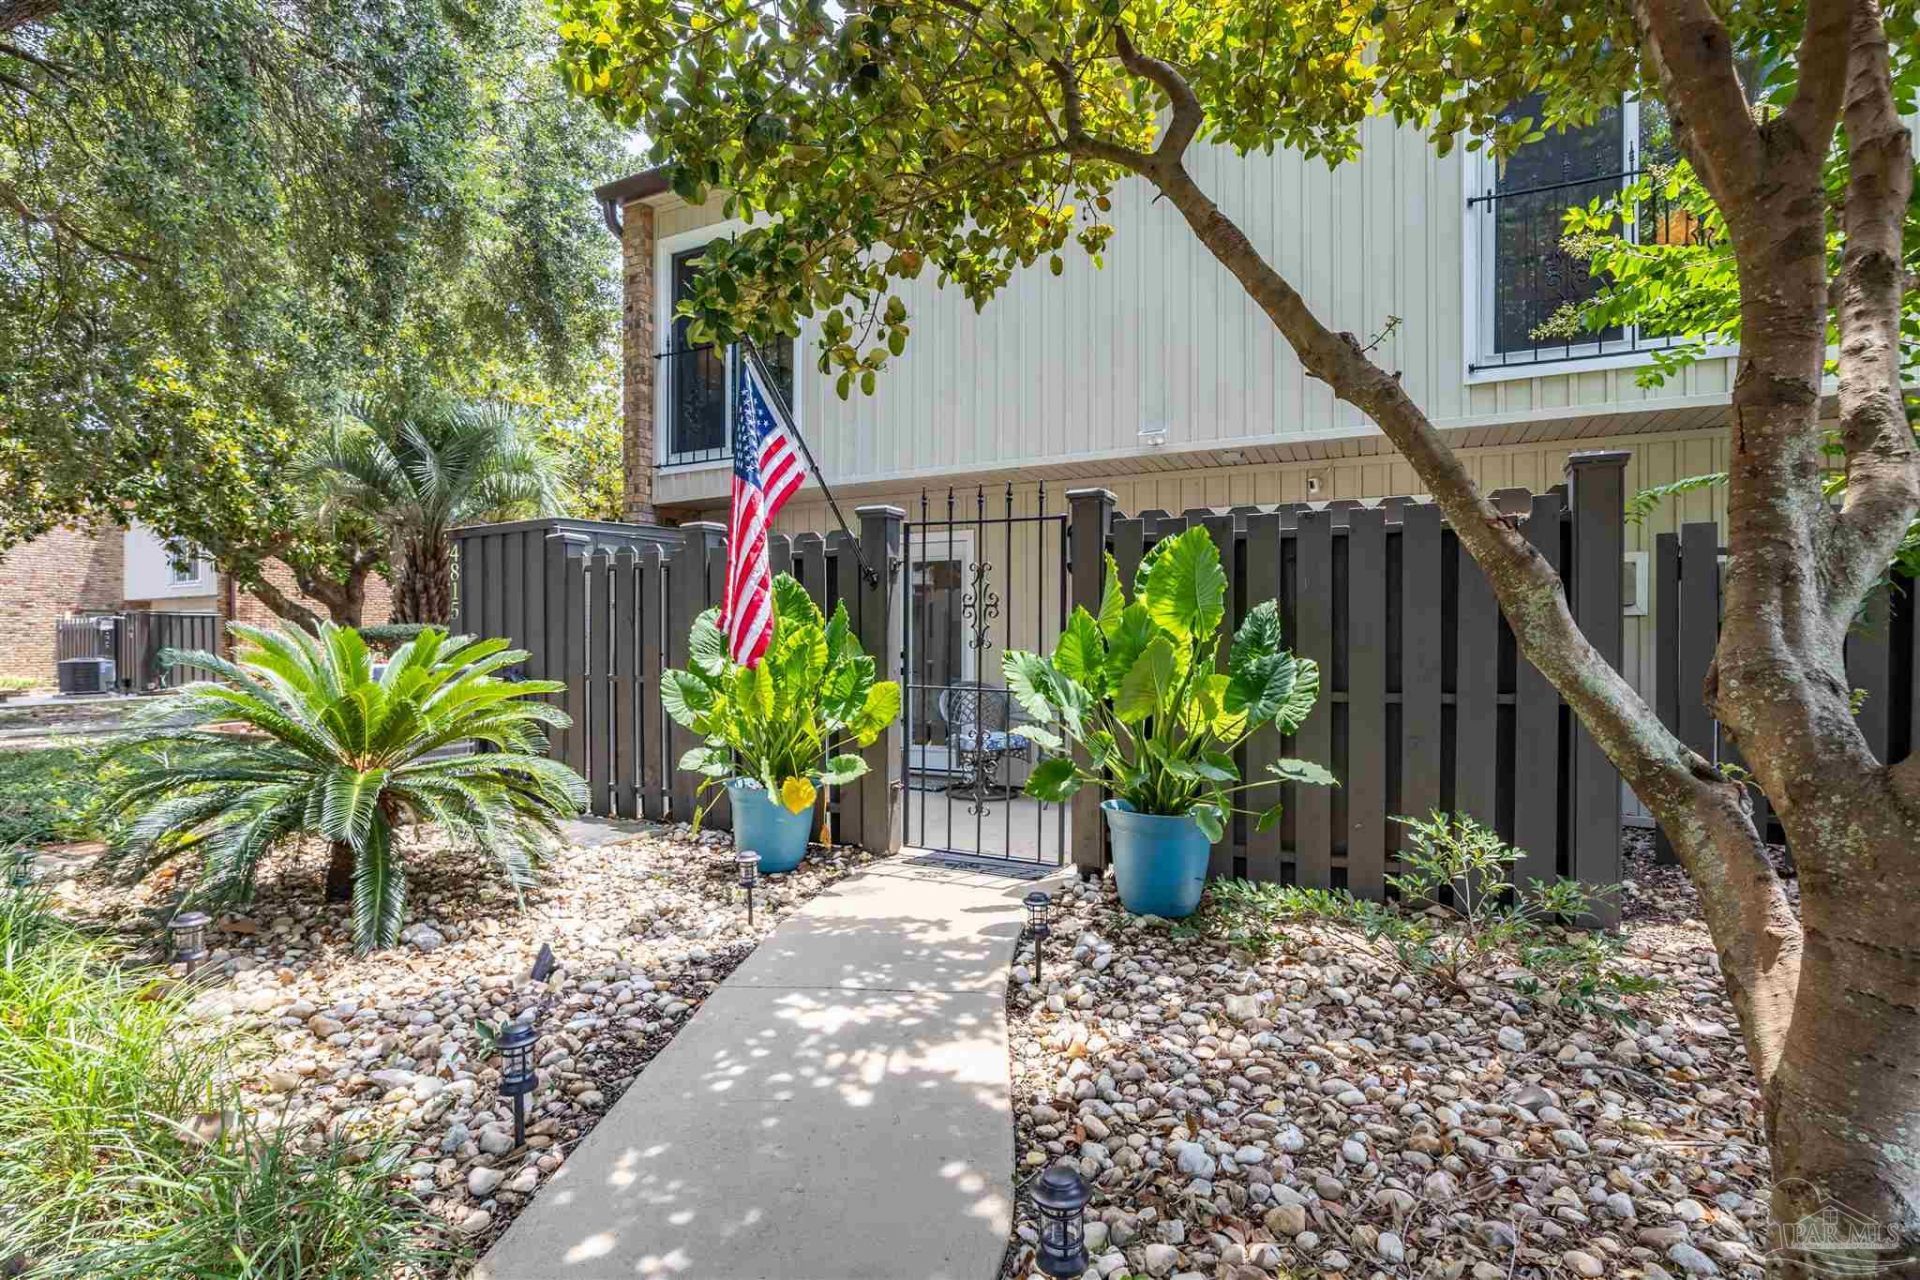
OPEN HOUSE Saturday ~August 1st~ 11:00-3:00 Completely remodeled, this stunning 3-bedroom, 2-bath townhome offers modern style, smart-home convenience, and beautiful golf course views. The open floor plan features soaring ceilings, a spacious LOFT, luxury vinyl plank flooring throughout, and an electric fireplace accented with custom shiplap. The kitchen showcases shiplap detailing, new quartz countertops, and beautiful cabinetry, creating a stylish and functional space. The sunroom features a striking exposed brick wall and overlooks the fenced backyard. Extensive updates include new windows, interior and exterior doors, patio doors, plantation shutters, ceiling fans, and a backyard sprinkler system. Smart-home features include electronic door locks, Ring cameras, door sensors, and a smart thermostat for added security and convenience. Enjoy relaxing or entertaining while taking in peaceful golf course views from this beautifully updated, move-in-ready home.
Property Features
Property Type: Residential - Townhouse
Cooling: Central Air, Ceiling Fan(s)
Fireplaces: 1
Heating: Central
Home Style: Traditional
Lot Size: 0.08 Acres
Property Type: Res Attached
Stories: 2.0
Year Built: 1972
Amenities
Ceiling Fan(s)
High Ceilings
Recessed Lighting
Office/Study
Sun Room
Feature Descriptions
Appliances: Electric Water Heater, Built In Microwave, Dishwasher, Disposal
Community Features: Sidewalks
Construction Materials: Brick
Dining Room: Breakfast Bar, Living/Dining Combo
Exterior: Brick
Fencing: Back Yard
Fireplace: Electric
Foundation: Slab
HOA Fee: 4344
HOA Y/N: Yes
Kitchen: Remodeled, Pantry
Lot: Cul-De-Sac, On Golf Course
Lot Dimensions: 0.08 acre(s)
Pets Allowed: Yes
Sewer: Public Sewer
Water: Public
Waterfront: Pond
Zoning: County
Room Sizes
Primary Bedroom: 11 X 16 Level - First
Kitchen: 12 X 16 Level - First
Local Schools
High School: Escambia
Middle School: BAILEY
Elementary School: Hellen Caro
Listed By / Shown By
Listed By
Agency Name: Warner Realty Inc.
Agency Phone: 850-292-4107
Shown By
Agency Title: The Realty Vault
Agency Phone: 850-477-3948

Estimate Your Payment
Estimated Payment
$ 752.65 per month $665.44 Principal & Interest $0.00 Property Tax (data not provided by mls) $87.21 Homeowner's Insurance
4815 Huron Dr | MLS# 686605
This townhouse located at 4815 Huron Dr, Pensacola, FL 32507 is currently listed for sale with an asking price of $299,000. This property was built in 1972 and has 3 bedrooms and 2 full baths with 1965 sq. ft. Huron Dr is located in the Perdido Bay Villas subdivision. Search Perdido Bay Villas real estate on www.therealtyvault.com today.