
BEDS3
BATHS2 full
SQUARE FEET1,595
MLS#685688
STATUSActive
PROPERTY TYPEResidential - Single Family
SUBDIVISIONMetron Estates
Property Description
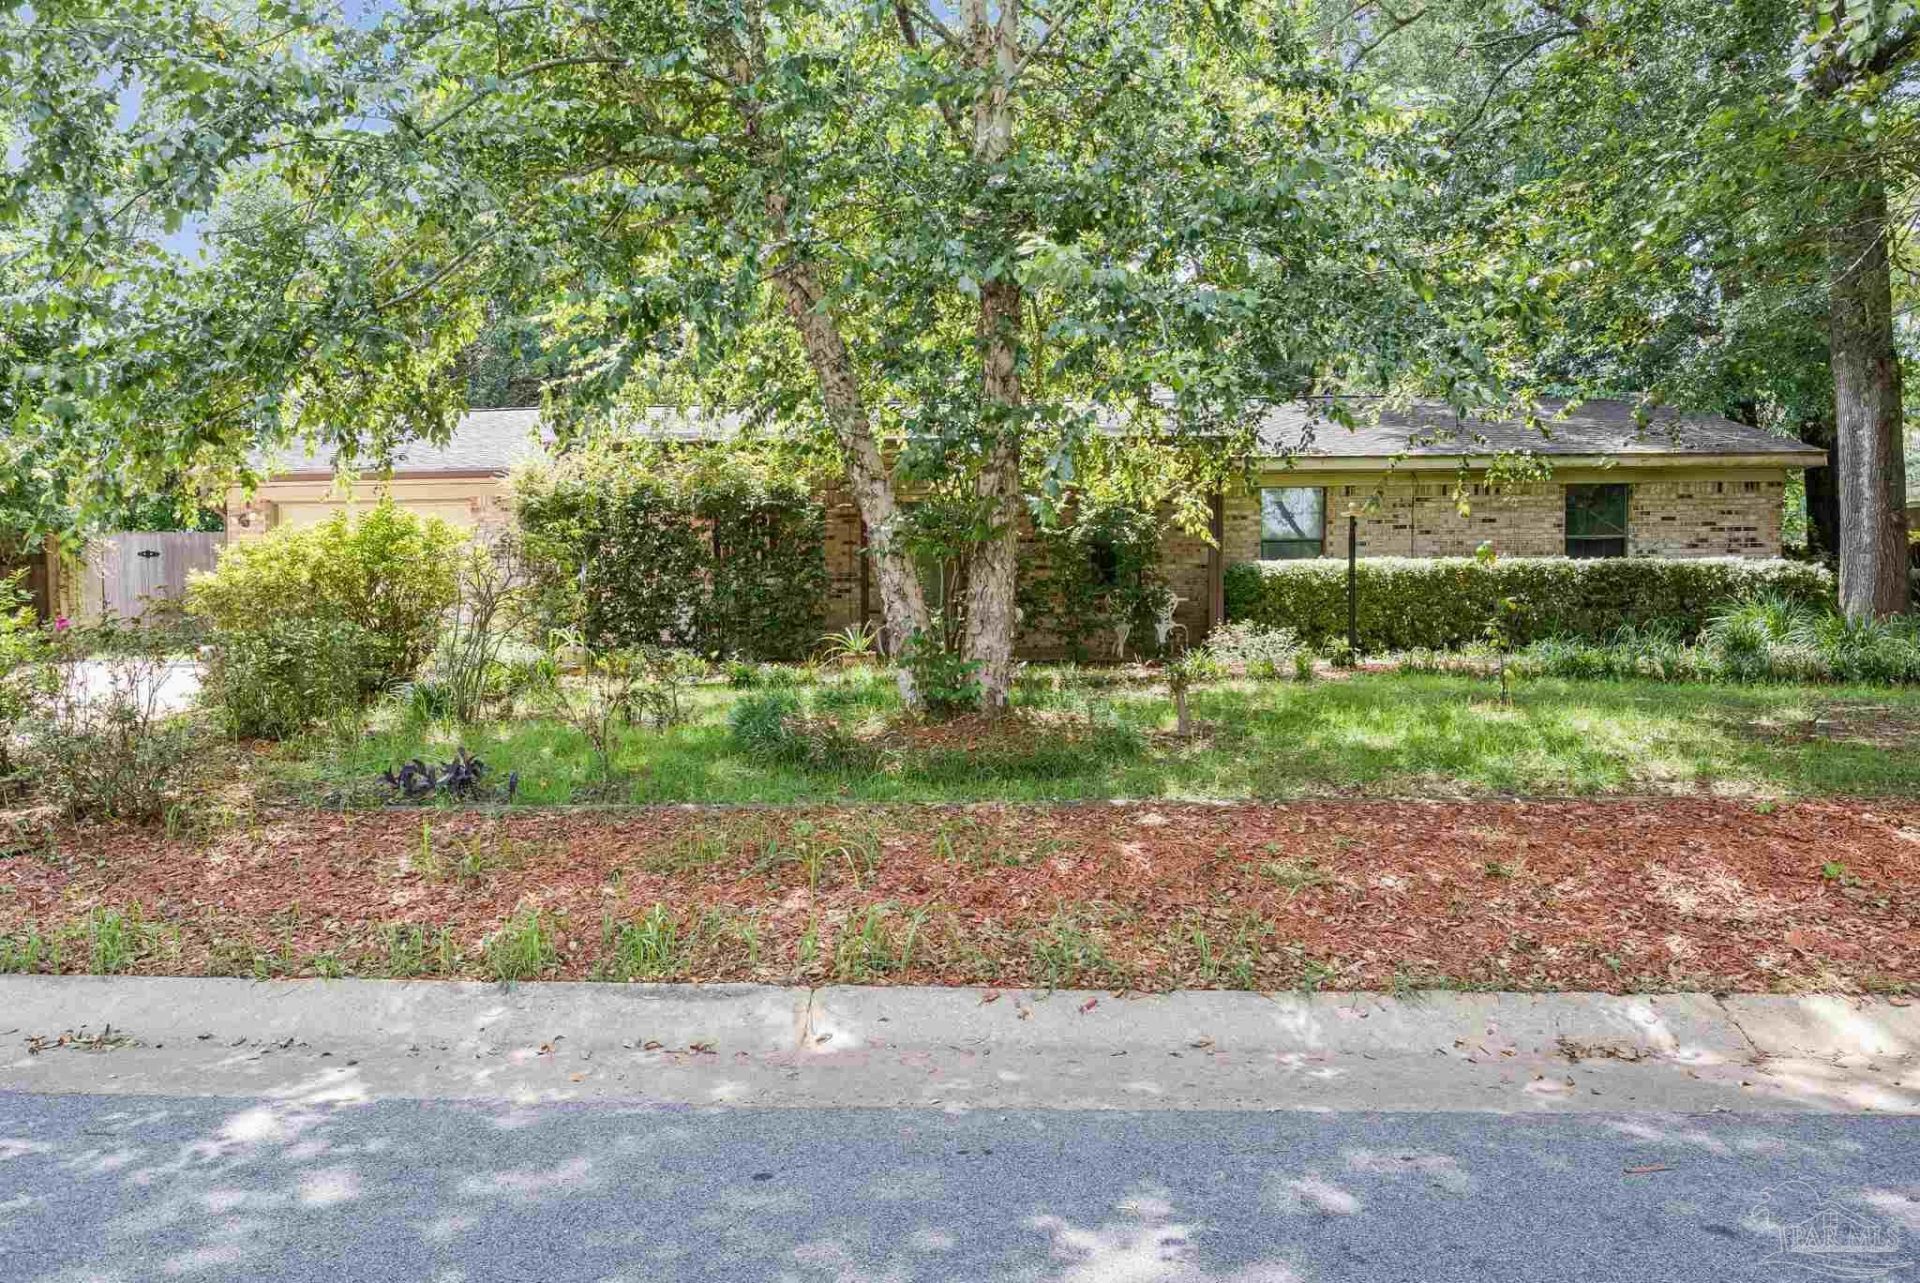
Hidden right off hwy 90 you will find this nice secluded home that is minutes from everything. Up front you have a large patio to be able to relax and hang out with friends and family. When you walk in you are met with the living room with a granite fireplace. A great spot to rest or get cozy. Off of the living room are two rooms that can be used as a bedroom or an office. Also, straight when you walk in you can see the Florida room. This is a nice spot to hide away, or to invite. The main bedroom is large with a connected bathroom and walk in closet. Next, bite down and check out the open kitchen. Tons of cabinet space, and a perfect layout where kids or animals have enough space without feeling overwhelmed when cooking. There is a nice mud room separating the dining area from the garage . Step outside to a huge backyard. It has a section for a garden, a shop for your hobbies, and plenty of storage space for tools and toys. Envision your new home.
Property Features
Property Type: Residential - Single Family
Cooling: Central Air, Ceiling Fan(s)
Garage: 1
Heating: Central, Fireplace(s)
Home Style: Ranch
Lot Size: 0.37 Acres
Property Type: Single Family Residence
Stories: 1.0
Year Built: 1985
Amenities
Sun Room
Feature Descriptions
Appliances: Electric Water Heater, Built In Microwave, Dishwasher, Refrigerator
Construction Materials: Frame
Days on Site: 17
Dining Room: Kitchen/Dining Combo
Exterior: Frame
Fencing: Back Yard
Flooring: Tile, Laminate
Foundation: Slab
Kitchen: Not Updated, Pantry, Tile Counters
Lot: Central Access
Lot Dimensions: 0.37 acre(s)
Sewer: Septic Tank
Water: Public
Zoning: Res Single
Room Sizes
Primary Bedroom: 15.583333333 X 14 Level - First
Dining Room: 9.75 X 13.166666666 Level - First
Living Room: 24.25 X 14 Level - First
Local Schools
High School: Pace
Middle School: AVALON
Elementary School: Pea Ridge
Listed By / Shown By
Listed By
Agency Name: KELLER WILLIAMS REALTY GULF COAST
Agency Phone: 850-471-5000
Shown By
Agency Title: The Realty Vault
Agency Phone: 850-477-3948

Estimate Your Payment
Estimated Payment
$ 566.38 per month $500.75 Principal & Interest $0.00 Property Tax (data not provided by mls) $65.63 Homeowner's Insurance
4699 Easter St | MLS# 685688
This single family home located at 4699 Easter St, Pace, FL 32571 is currently listed for sale with an asking price of $225,000. This property was built in 1985 and has 3 bedrooms and 2 full baths with 1595 sq. ft. Easter St is located in the Metron Estates subdivision. Search Metron Estates real estate on www.therealtyvault.com today.