
BEDS3
BATHS1 full
SQUARE FEET1,172
MLS#685093
STATUSActive
PROPERTY TYPEResidential - Single Family
SUBDIVISIONAvondale
Property Description
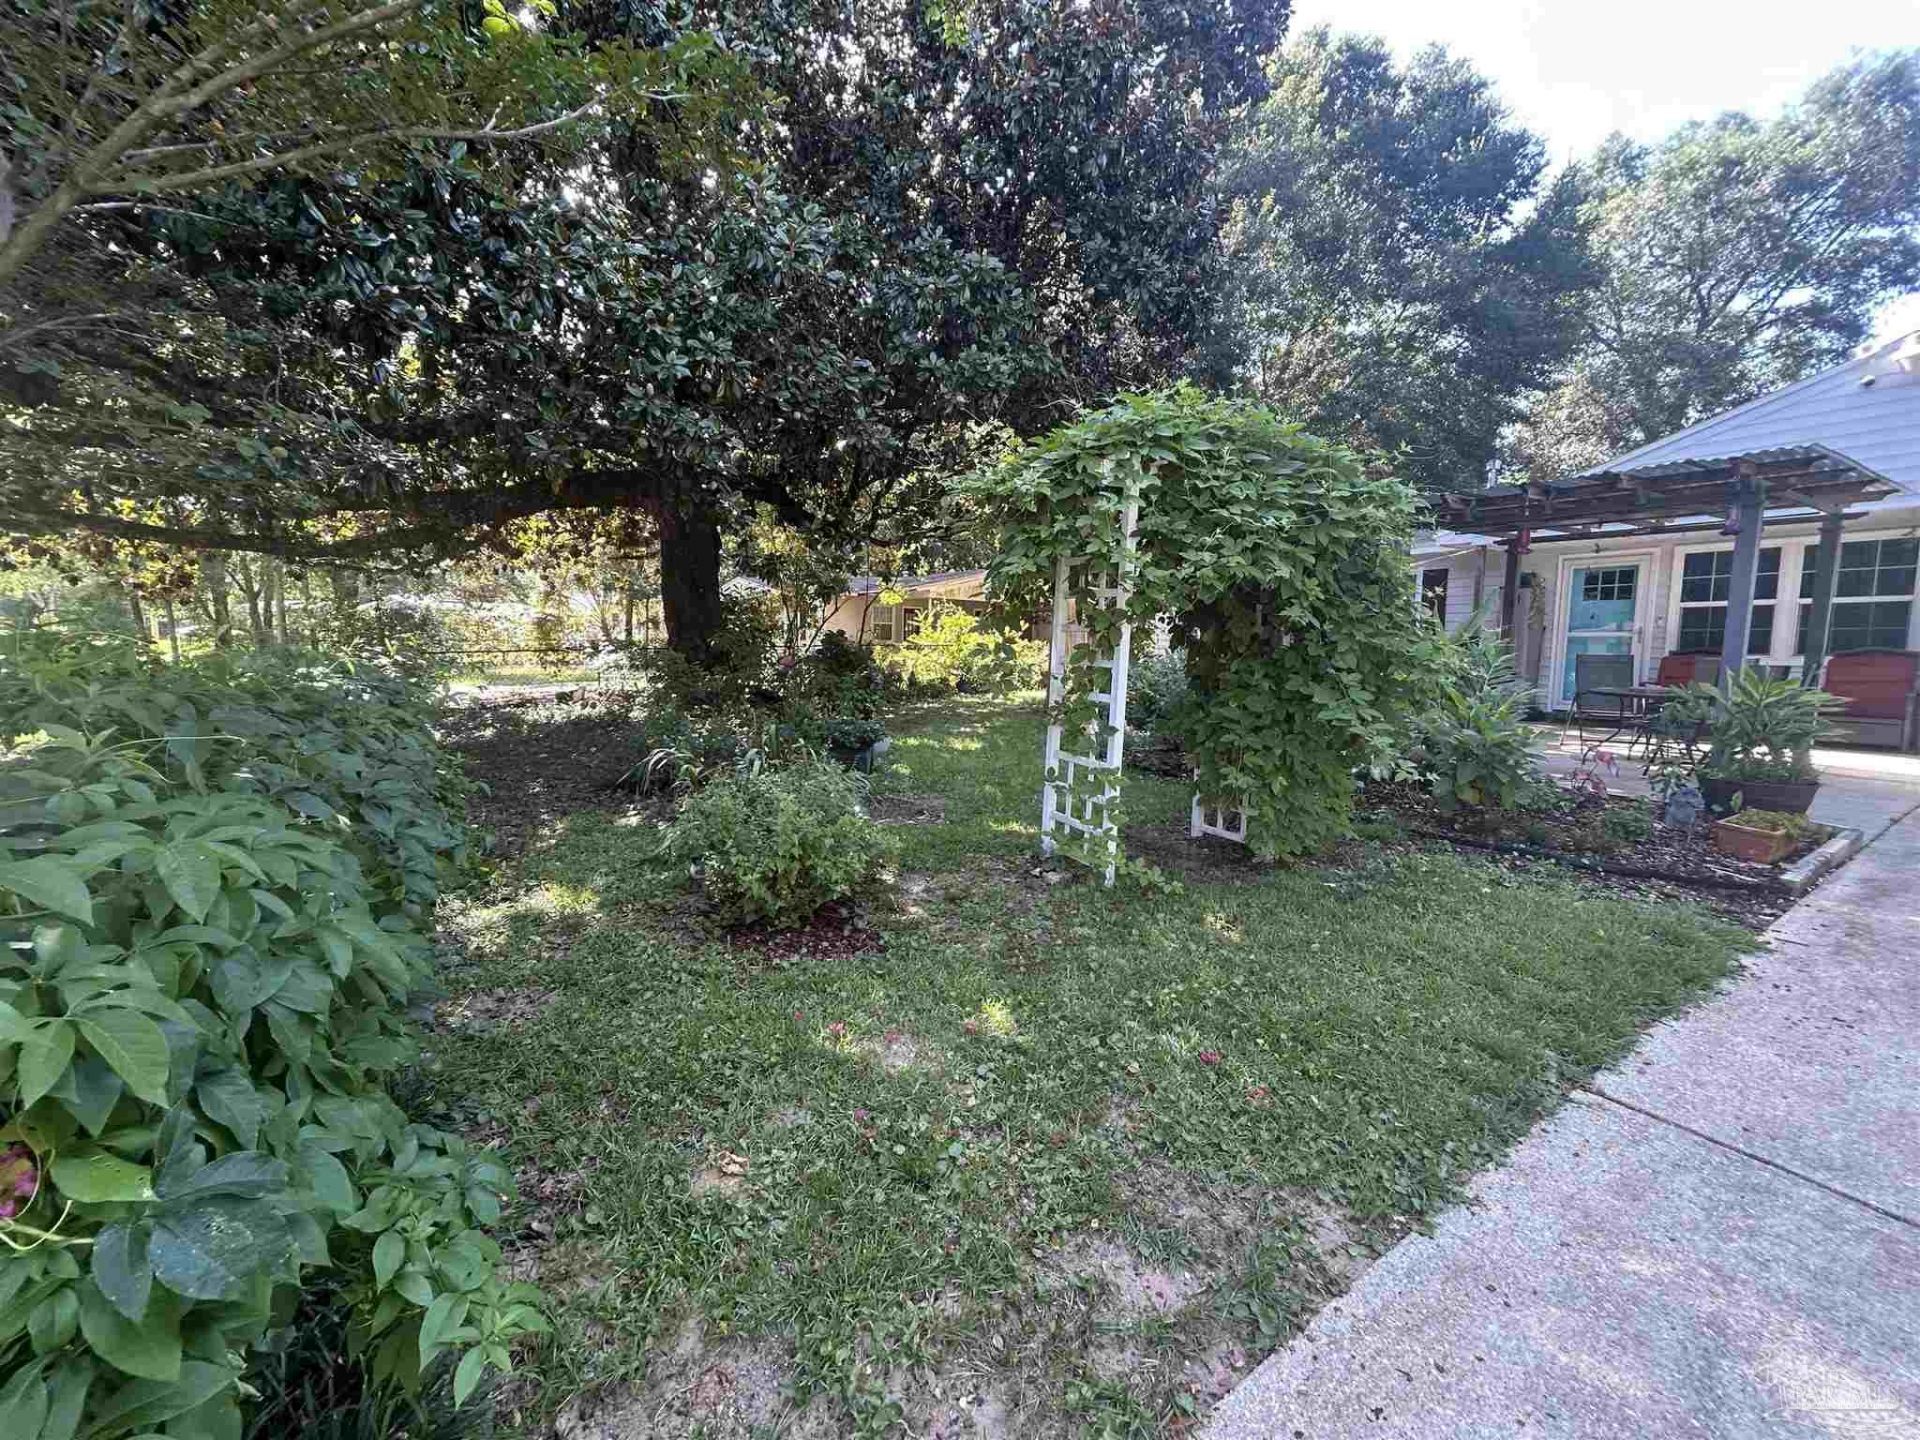
OPEN HOUSE - AUG 1 - 2pm - 4pm - Move-in ready and beautifully updated, this charming 3-bedroom, 1-bath home offers blend of modern upgrades and everyday comfort. Remodeled chef kitchen and bathroom with open living spaces create a warm and inviting atmosphere. Major improvements include a 2014 HVAC system, 2016 energy-efficient tankless gas water heater, and solar panels. Outside, you'll find a spacious back-yard with plenty of room for entertaining, gardening, pets, or future outdoor additions. Front yard offers fish pond and plenty of plants, trees and outdoor pergolo. Great location, won't last long!
Property Features
Property Type: Residential - Single Family
Cooling: Central Air, Ceiling Fan(s)
Heating: Central, Solar
Home Style: Traditional
Lot Size: 0.20 Acres
Property Type: Single Family Residence
Stories: 1.0
Year Built: 1959
Amenities
Ceiling Fan(s)
Office/Study
Feature Descriptions
Appliances: Tankless Water Heater/Gas, Dryer, Washer, Dishwasher, Refrigerator
Construction Materials: Frame
Days on Site: 30
Dining Room: Kitchen/Dining Combo
Exterior: Frame
Fencing: Back Yard, Chain Link, Privacy
Flooring: Tile
Foundation: Off Grade
Kitchen: Updated, Granite Counters
Lot: Central Access
Lot Dimensions: 0.20 acre(s)
Sewer: Public Sewer
Water: Public
Zoning: County
Room Sizes
Primary Bedroom: 10 X 10 Level - First
Kitchen: 21 X 17 Level - First
Living Room: 13 X 13 Level - First
Local Schools
High School: Pine Forest
Middle School: BELLVIEW
Elementary School: Sherwood
Listed By / Shown By
Listed By
Agency Name: Gulf Coast Home Experts, LLC
Agency Phone: 850-332-6089
Shown By
Agency Title: The Realty Vault
Agency Phone: 850-477-3948

Estimate Your Payment
Estimated Payment
$ 498.41 per month $440.66 Principal & Interest $0.00 Property Tax (data not provided by mls) $57.75 Homeowner's Insurance
4679 Oakland Dr | MLS# 685093
This single family home located at 4679 Oakland Dr, Pensacola, FL 32526 is currently listed for sale with an asking price of $198,000. This property was built in 1959 and has 3 bedrooms and 1 full baths with 1172 sq. ft. Oakland Dr is located in the Avondale subdivision. Search Avondale real estate on www.therealtyvault.com today.