
BEDS3
BATHS2 full
SQUARE FEET1,324
MLS#684981
STATUSActive
PROPERTY TYPEResidential - Single Family
SUBDIVISIONBaybrook
Property Description
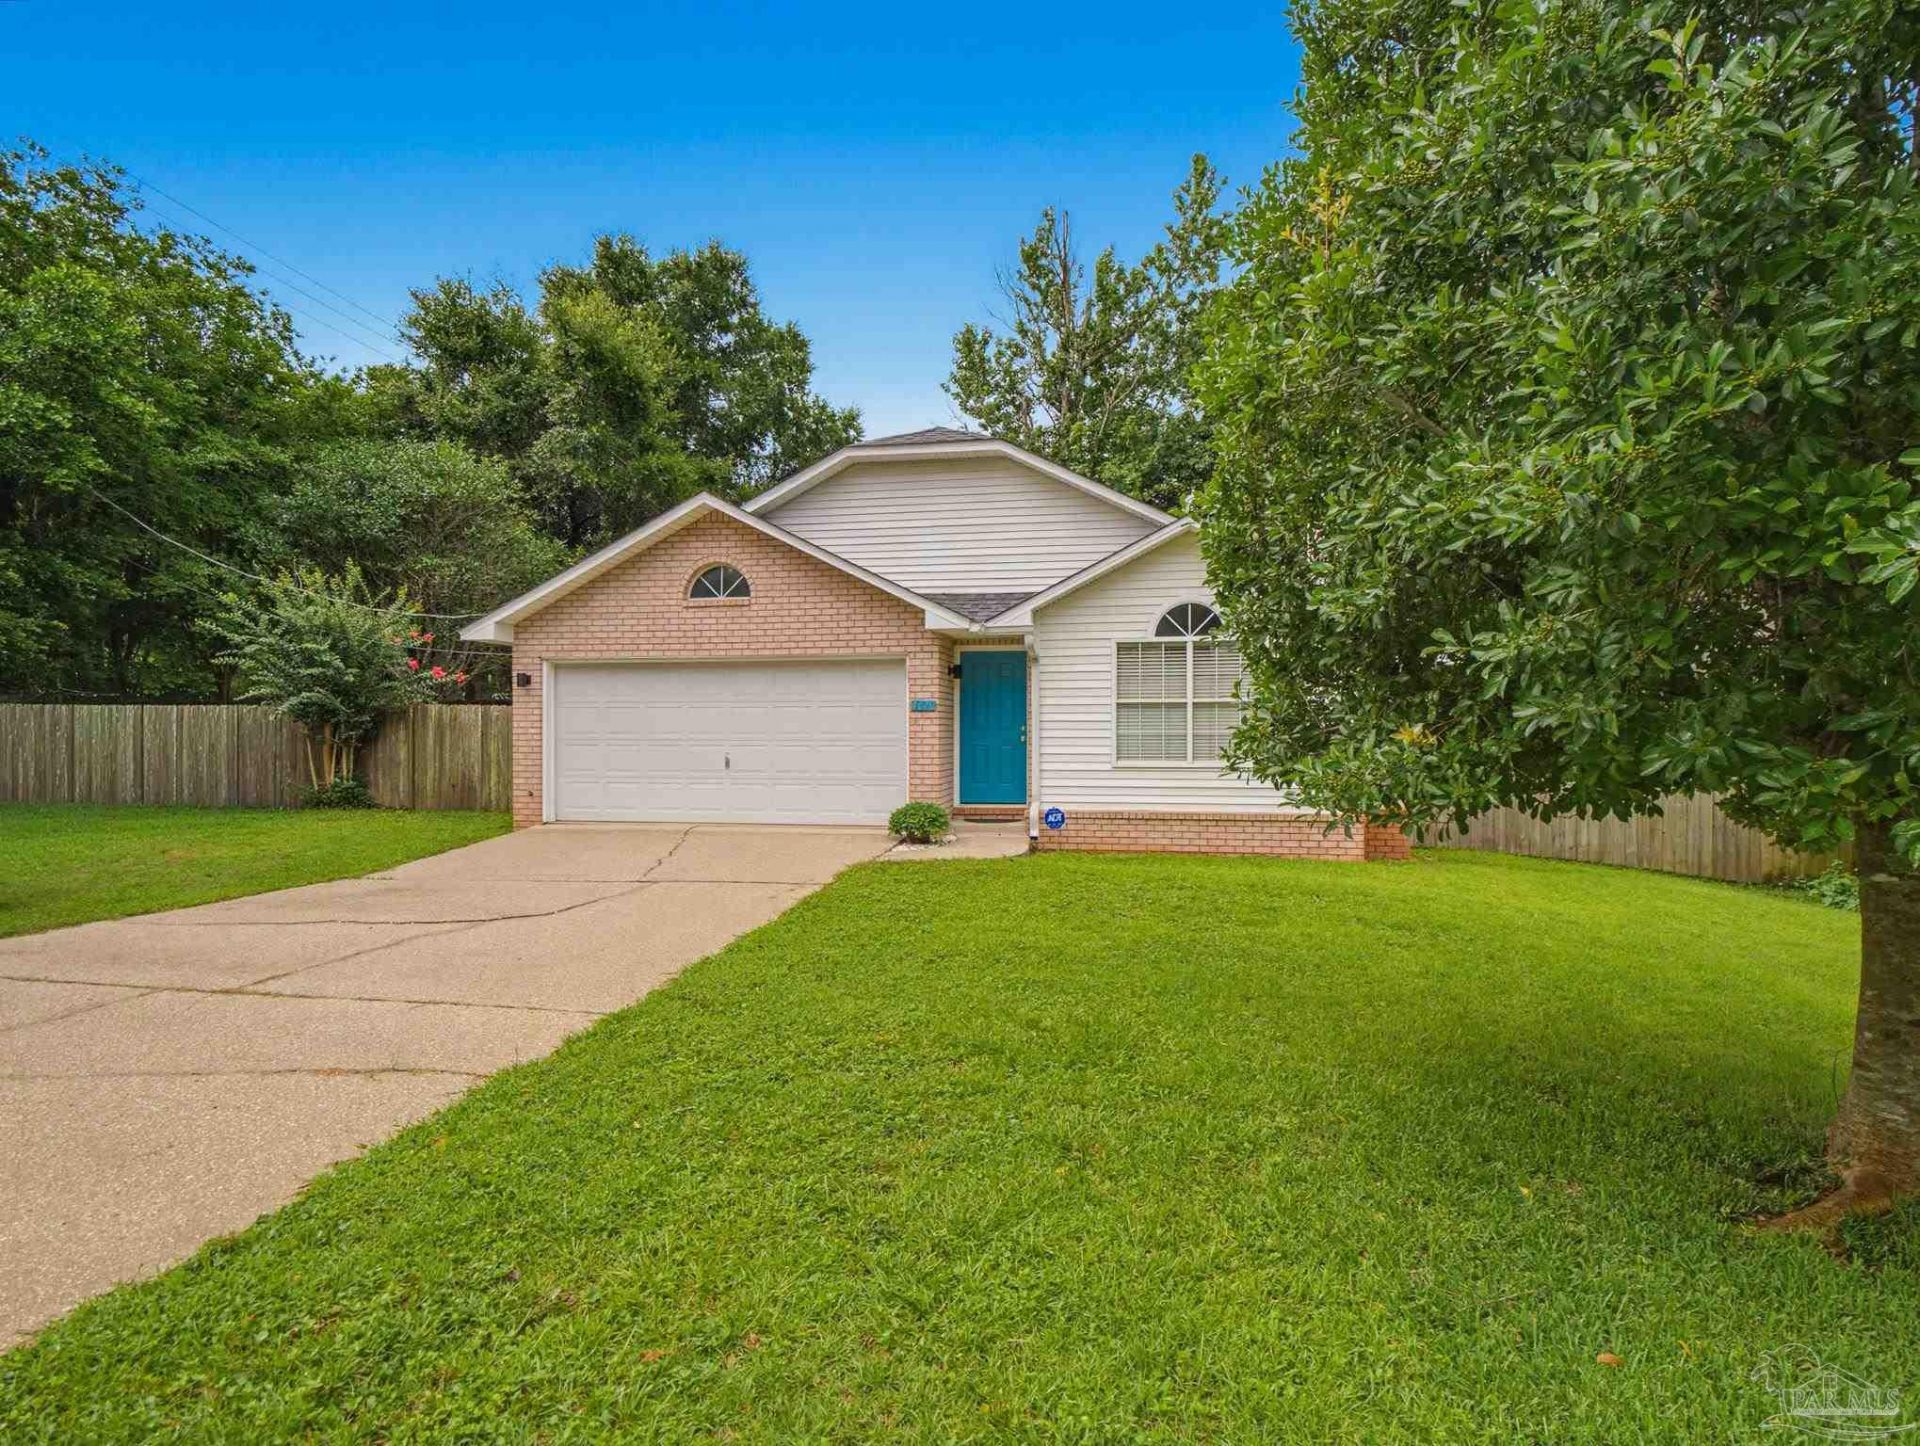
OPEN HOUSE JULY 25 9:00-1:00 Welcome home to this charming brick beauty that's as cute as a button and lives large! Conveniently located off of scenic and I-10 you're minutes from everything Pensacola has to offer. From the moment you step inside, you'll appreciate the bright, open layout, wood look tile flooring throughout, and the pride of ownership evident throughout this meticulously maintained home, designed for both everyday living and effortless entertaining. The heart of the home is the beautiful kitchen, where granite countertops, stainless steel appliances, and abundant workspace create the perfect setting for everything from weeknight dinners to weekend gatherings. With three bedrooms and two full baths, there's plenty of room to spread out, while the thoughtful floor plan makes every square foot count. Step outside and discover your own private retreat-a spacious backyard with screened in porch that's perfect for pets, play, gardening, or simply enjoying the outdoors. For added peace of mind, major updates have already been taken care of, including a new HVAC system installed in March 2025 and a new roof installed in April 2026. Whether you're starting a new chapter, downsizing without sacrificing comfort, or looking for the perfect place to call home, this move-in-ready gem offers the ideal blend of charm, functionality, and outdoor living.
Property Features
Property Type: Residential - Single Family
Cooling: Heat Pump, Ceiling Fan(s)
Garage: 2
Heating: Natural Gas
Home Style: Traditional
Lot Size: 0.24 Acres
Property Type: Single Family Residence
Stories: 1.0
Year Built: 1992
Feature Descriptions
Appliances: Gas Water Heater, Built In Microwave, Dishwasher, Self Cleaning Oven
Construction Materials: Brick
Days on Site: 32
Dining Room: Living/Dining Combo
Exterior: Brick
Fencing: Back Yard
Flooring: Tile, Carpet
Foundation: Slab
Kitchen: Not Updated, Granite Counters, Pantry
Lot: Corner Lot
Lot Dimensions: 0.24 acre(s)
Sewer: Public Sewer
Water: Public
Zoning: Res Single
Room Sizes
Primary Bedroom: 13 X 13 Level - First
Dining Room: 9 X 12 Level - First
Kitchen: 12 X 12 Level - First
Local Schools
High School: Washington
Middle School: FERRY PASS
Elementary School: Scenic Heights
Listed By / Shown By
Listed By
Agency Name: Better Homes And Gardens Real Estate Main Street Properties
Agency Phone: 850-912-4123
Shown By
Agency Title: The Realty Vault
Agency Phone: 850-477-3948

Estimate Your Payment
Estimated Payment
$ 755.17 per month $667.67 Principal & Interest $0.00 Property Tax (data not provided by mls) $87.50 Homeowner's Insurance
4670 Baybrook Dr | MLS# 684981
This single family home located at 4670 Baybrook Dr, Pensacola, FL 32514 is currently listed for sale with an asking price of $300,000. This property was built in 1992 and has 3 bedrooms and 2 full baths with 1324 sq. ft. Baybrook Dr is located in the Baybrook subdivision. Search Baybrook real estate on www.therealtyvault.com today.