
BEDS3
BATHS2 full
SQUARE FEET2,049
MLS#685327
STATUSActive Under Contract
PROPERTY TYPEResidential - Single Family
SUBDIVISIONMetron Estates
Property Description
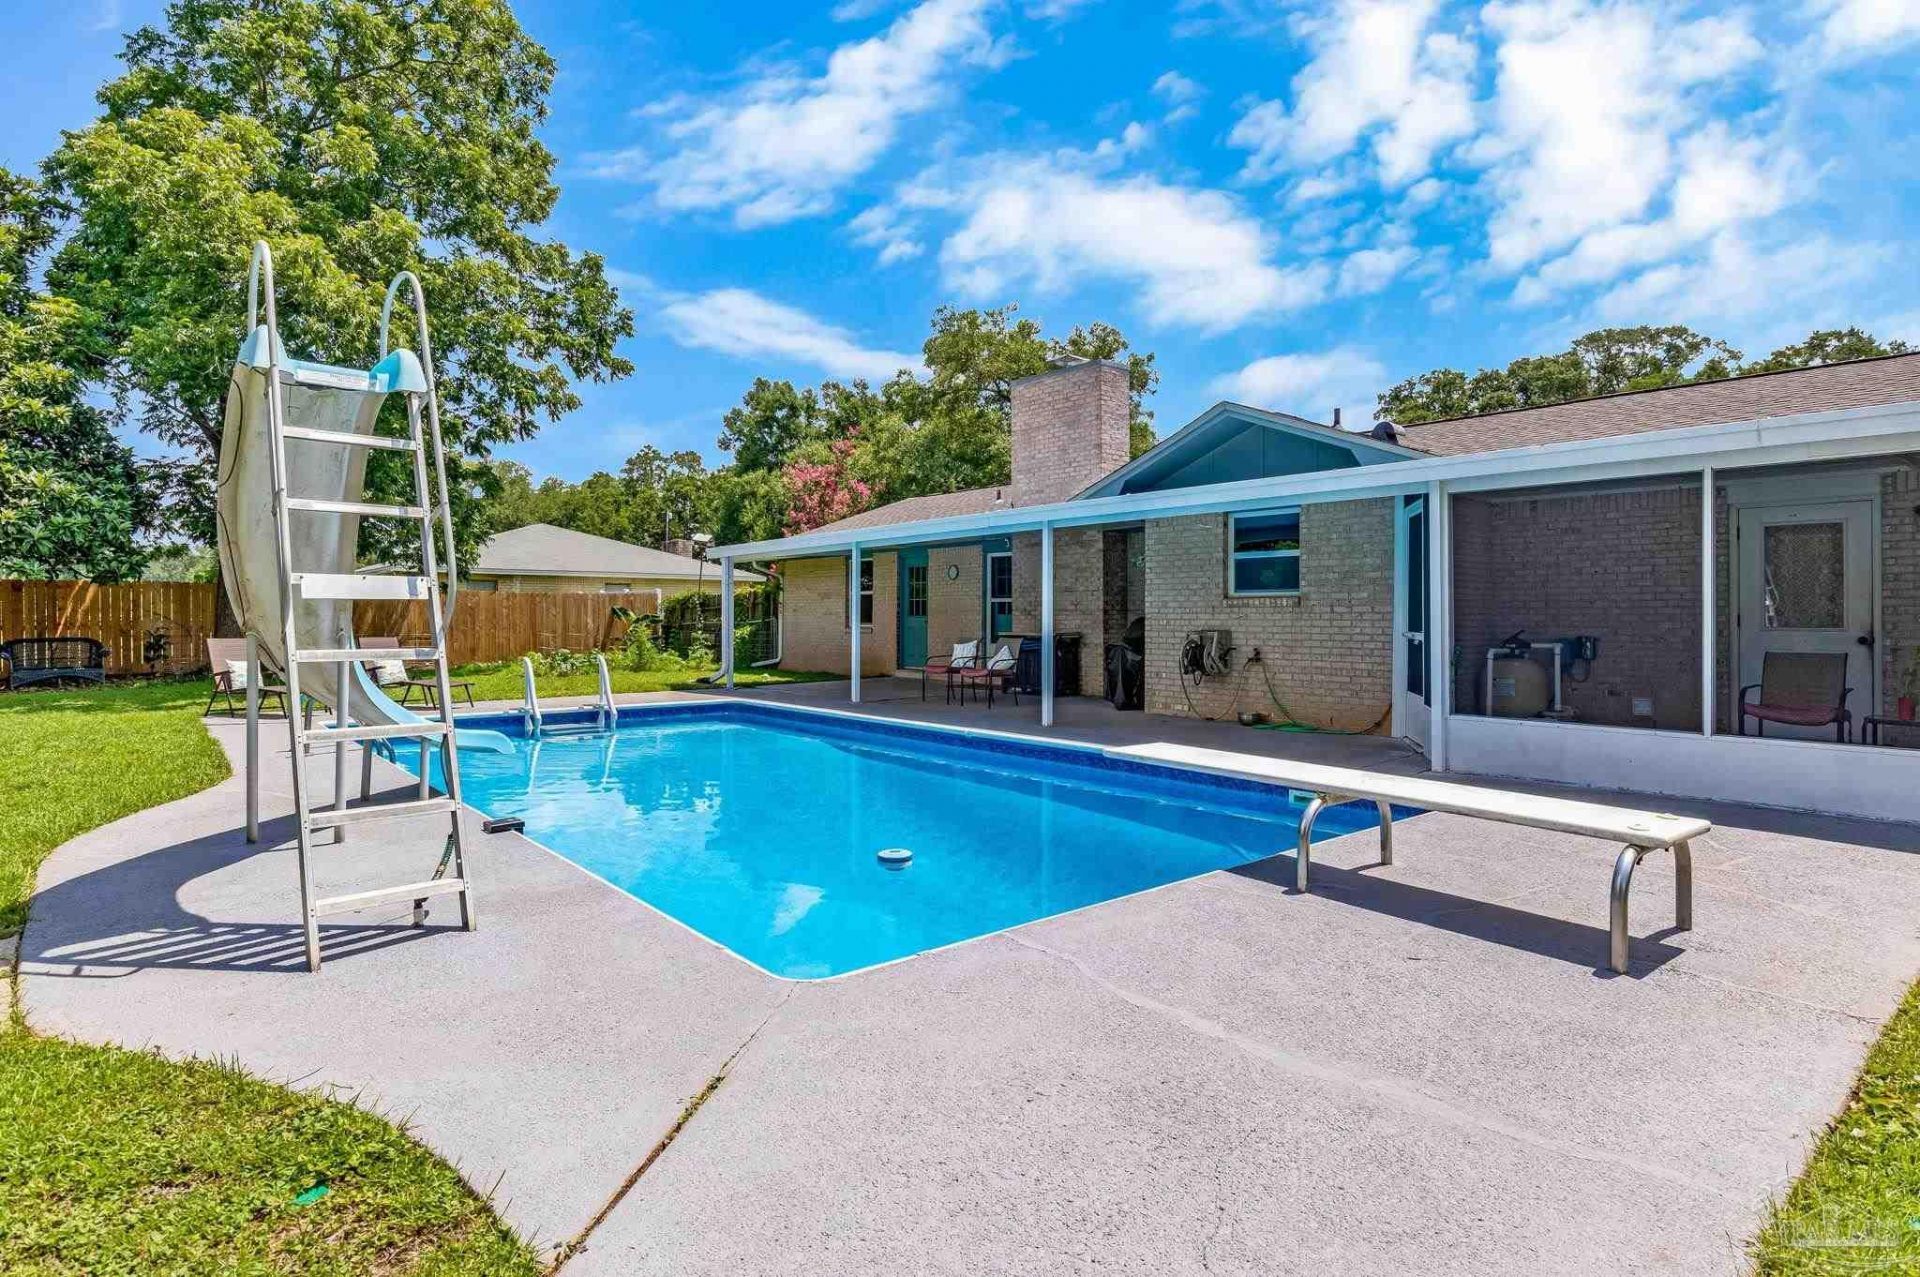
3-bedroom, 2-bath pool home with over 2,000 square feet in the heart of Pace! This inviting brick home offers plenty of room to spread out, along with major updates including NEW windows, a 2020 roof, 2018 HVAC, a 2019 water heater, and a new high-efficiency Pentair variable-speed pool pump. Inside, you'll find multiple living areas that give everyone space to gather or unwind. The family room features a cozy brick fireplace, while the bonus room offers flexibility for a game room, playroom, home office, or second living area. The spacious kitchen provides abundant cabinet and counter space, and the primary suite includes a double vanity. Out back, the screened porch overlooks the inground pool, making it easy to enjoy a quiet morning with coffee or spend the afternoon swimming with family and friends. The fenced backyard also includes a storage shed and plenty of open space for pets, kids, or anyone who simply enjoys having room to spread out. Conveniently located near shopping, restaurants, schools, and everyday conveniences, this home offers the space, updates, and flexibility to fit a variety of lifestyles. Schedule your private showing today!
Property Features
Property Type: Residential - Single Family
Cooling: Central Air, Ceiling Fan(s)
Heating: Central
Home Style: Traditional
Lot Size: 0.37 Acres
Property Type: Single Family Residence
Stories: 1.0
Year Built: 1975
Feature Descriptions
Appliances: Electric Water Heater
Construction Materials: Frame
Days on Site: 26
Dining Room: Kitchen/Dining Combo
Exterior: Frame
Flooring: Tile, Vinyl, Carpet
Foundation: Slab
Kitchen: Not Updated
Lot Dimensions: 0.37 acre(s)
Sewer: Public Sewer
Swimming Pool: Yes
Water: Public
Zoning: Res Single
Room Sizes
Primary Bedroom: 12 X 10.833333333 Level - First
Living Room: 14 X 18 Level - First
Local Schools
High School: Pace
Middle School: AVALON
Elementary School: Pea Ridge
Listed By / Shown By
Listed By
Agency Name: TEAM SANDY BLANTON REALTY, INC
Agency Contact: CELL: 850-797-5315
Shown By
Agency Title: The Realty Vault
Agency Phone: 850-477-3948

Estimate Your Payment
Estimated Payment
$ 805.51 per month $712.18 Principal & Interest $0.00 Property Tax (data not provided by mls) $93.33 Homeowner's Insurance
4655 Gregg Ave | MLS# 685327
This single family home located at 4655 Gregg Ave, Pace, FL 32571 is currently listed for sale with an asking price of $320,000. This property was built in 1975 and has 3 bedrooms and 2 full baths with 2049 sq. ft. Gregg Ave is located in the Metron Estates subdivision. Search Metron Estates real estate on www.therealtyvault.com today.