
BEDS4
BATHS2 full 1 partial
SQUARE FEET3,309
MLS#679445
STATUSPending
PROPERTY TYPEResidential - Single Family
Property Description
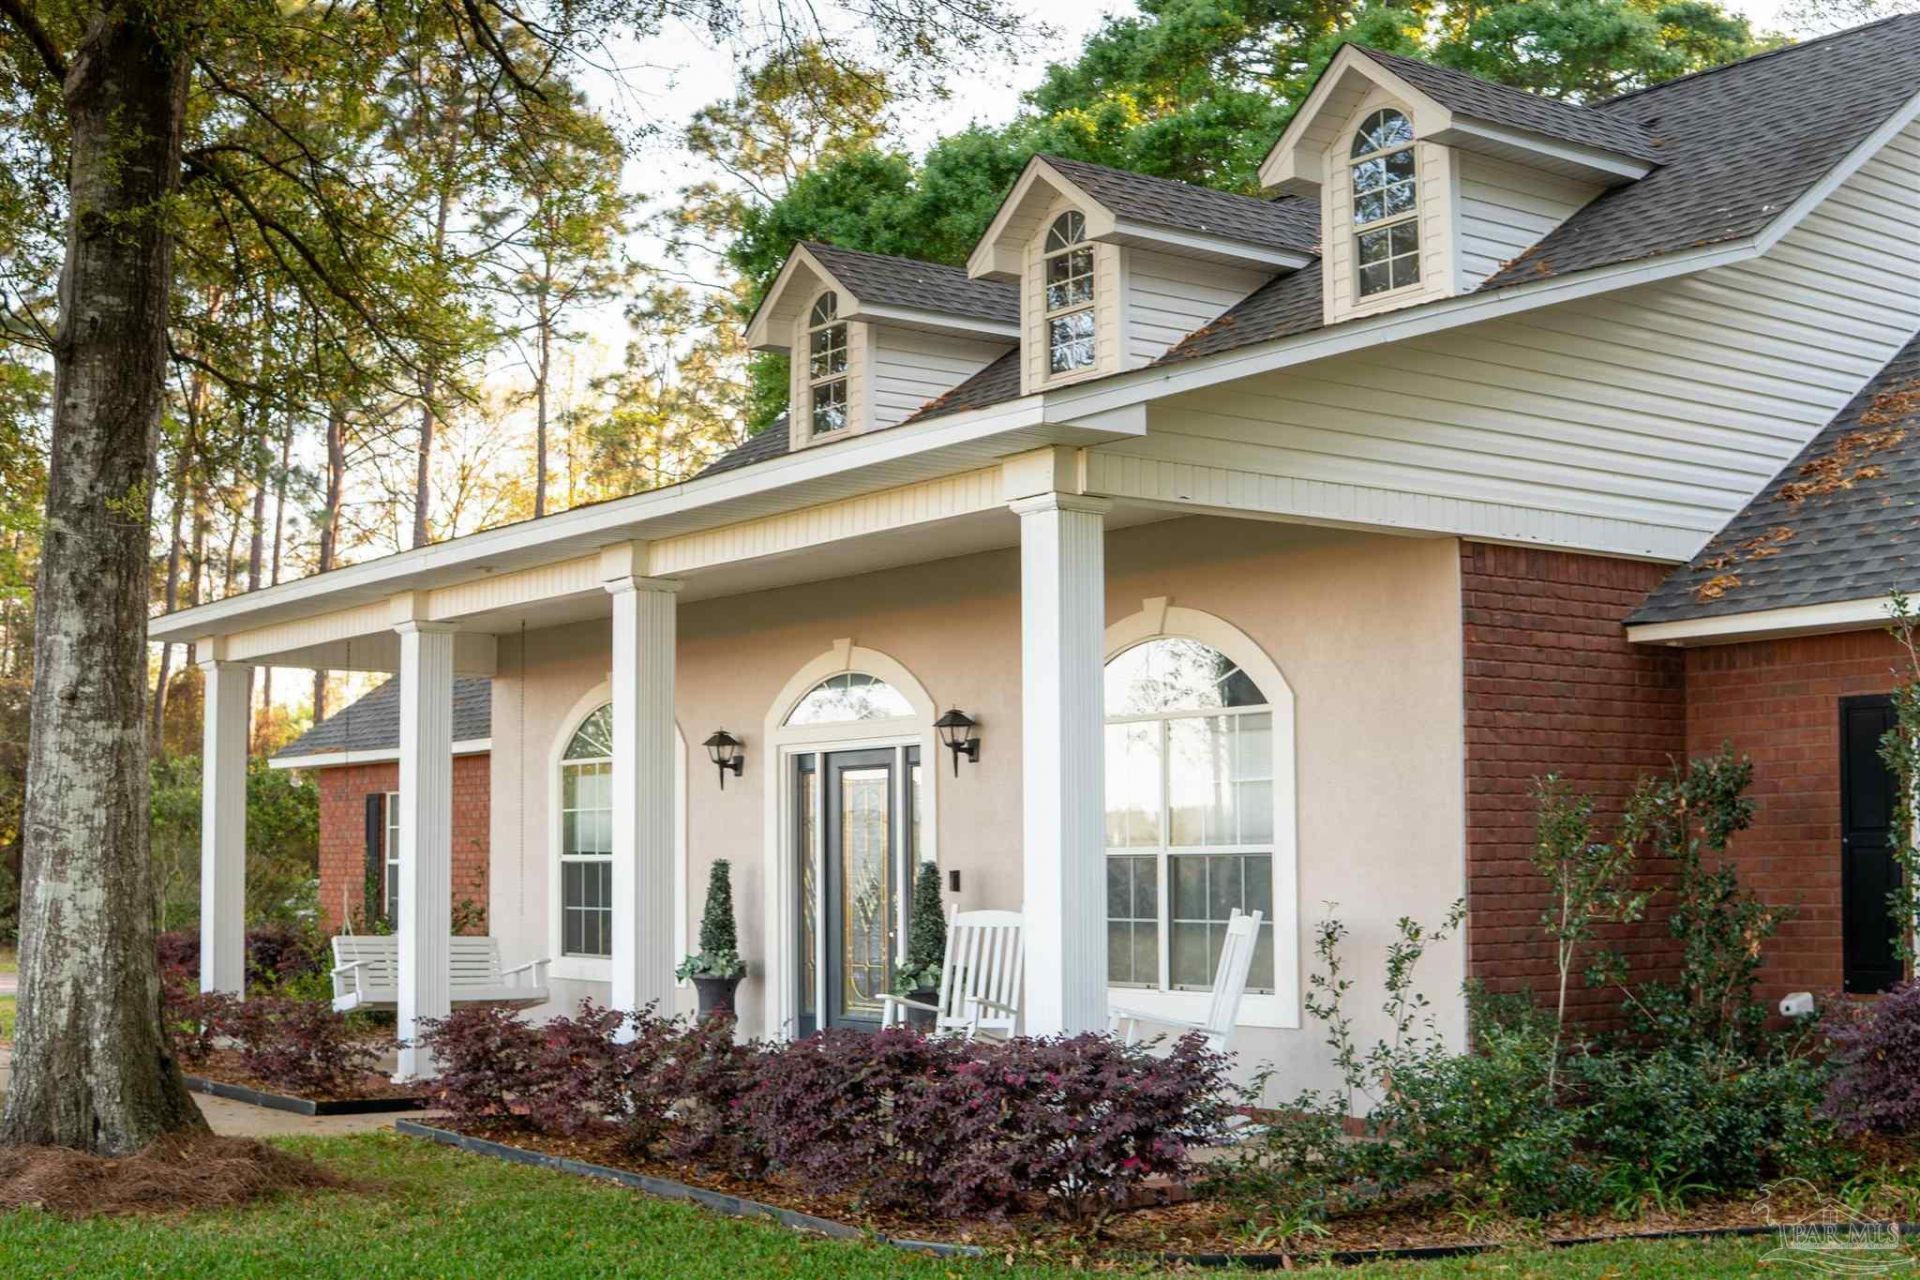
A 650-foot paved, gated drive across a large, ungrazed front pasture lined with Mary Nell Holly trees leads you up to the home that is nestled beneath a canopy of 62 mature oaks. Tall ceilings and a private study or flex space welcome you in, alongside a formal dining room. The main living area features a half bath with storage, and a living room centered on a fireplace that flows into the eat-in kitchen. The kitchen is outfitted with a KitchenAid double oven and microwave, a Bosch gas cooktop and dishwasher, and a Samsung refrigerator. A fully enclosed, climate-controlled sunroom opens to a covered patio with a relaxing hot tub, with beautiful views of the barn and rolling pastures beyond. A separate, private bedroom wing offers four bedrooms, two full baths with garden tubs and showers. Additional features include dual zone air conditioning with two thermostats, two septic tanks (one serving the kitchen and laundry, one serving the bathrooms), indoor laundry with an additional washer and dryer area in the garage. Past the home, the paved drive continues to a horse setup that's turn key: a 36'x54' metal barn with concrete floors, three 12'x12' all-wood stalls with individual doors to paddock, and a 100'x200' riding arena, all framed by mature pastures drill-seeded in Tifton 9 Bahia. 3-rail wood fencing and new gates enclose a separate paddock, with a horse wash bay, a bathroom with hot water, and a 12'x12' climate-controlled tack room with refrigerator round out the barn's amenities, along with a 36'x12' oversized hay loft built with 3/4 tongue-and-groove plywood. The barn's exterior was freshly painted in 2025, and an enclosed three-section chicken coop sits under its shelter. A separate 50'x30' metal equipment barn with two 14' roll-up doors adds room for trailers and tractors. New roof 2020, new HVAC 2022. The property sits 1.3 miles from local schools, 6 miles from shopping, and 17 miles from popular horse trails. Zoned AG-RR for your business needs.
Property Features
Property Type: Residential - Single Family
Cooling: Central Air, Ceiling Fan(s)
Fenced: Yes
Fireplaces: 1
Garage: 2
Heating: Central
Home Style: Traditional
Lot Size: 10.00 Acres
Property Type: Single Family Residence
Stories: 1.0
Year Built: 2002
Amenities
Baseboards
Bookcases
Ceiling Fan(s)
Crown Molding
High Ceilings
High Speed Internet
Plant Ledges
Sun Room
Feature Descriptions
Appliances: Electric Water Heater, Built In Microwave, Dishwasher, Disposal, Double Oven, Refrigerator, Oven
Community Features: Equestrian
Construction Materials: Brick
Days on Site: 108
Dining Room: Breakfast Bar, Eat-in Kitchen, Formal Dining Room, Kitchen/Dining Combo
Exterior: Brick
Fencing: Back Yard, Fenced, Other, Electric
Fireplace: Electric
Flooring: Slate, Tile, Laminate
Formal Dining: Yes
Foundation: Slab
Kitchen: Updated, Granite Counters, Pantry
Lot: Pasture, Central Access
Lot Dimensions: 10.00 acre(s)
Sewer: Septic Tank
Utilities: Underground Utilities
Water: Public
Zoning: Agricultural
Room Sizes
Primary Bedroom: 18 X 14.5 Level - First
Bedroom 2: 12.5 X 12.5 Level - First
Dining Room: 13 X 12 Level - First
Kitchen: 29.5 X 13 Level - First
Living Room: 13.5 X 13 Level - First
Local Schools
High School: Central
Middle School: CENTRAL
Elementary School: Chumuckla
Listed By / Shown By
Listed By
Agency Name: Coldwell Banker Realty
Agency Phone: 850-736-8050
Shown By
Agency Title: The Realty Vault
Agency Phone: 850-477-3948

Estimate Your Payment
Estimated Payment
$ 2,076.72 per month $1,836.09 Principal & Interest $0.00 Property Tax (data not provided by mls) $240.63 Homeowner's Insurance
457 Jimmy Lewis Rd | MLS# 679445
This single family home located at 457 Jimmy Lewis Rd, Milton, FL 32570 is currently listed for sale with an asking price of $825,000. This property was built in 2002 and has 4 bedrooms and 2 full and 1 partial baths with 3309 sq. ft. Search Milton real estate on www.therealtyvault.com today.