
BEDS4
BATHS2 full
SQUARE FEET1,789
MLS#690591
STATUSActive
PROPERTY TYPEResidential - Single Family
SUBDIVISIONBaywoods
Property Description
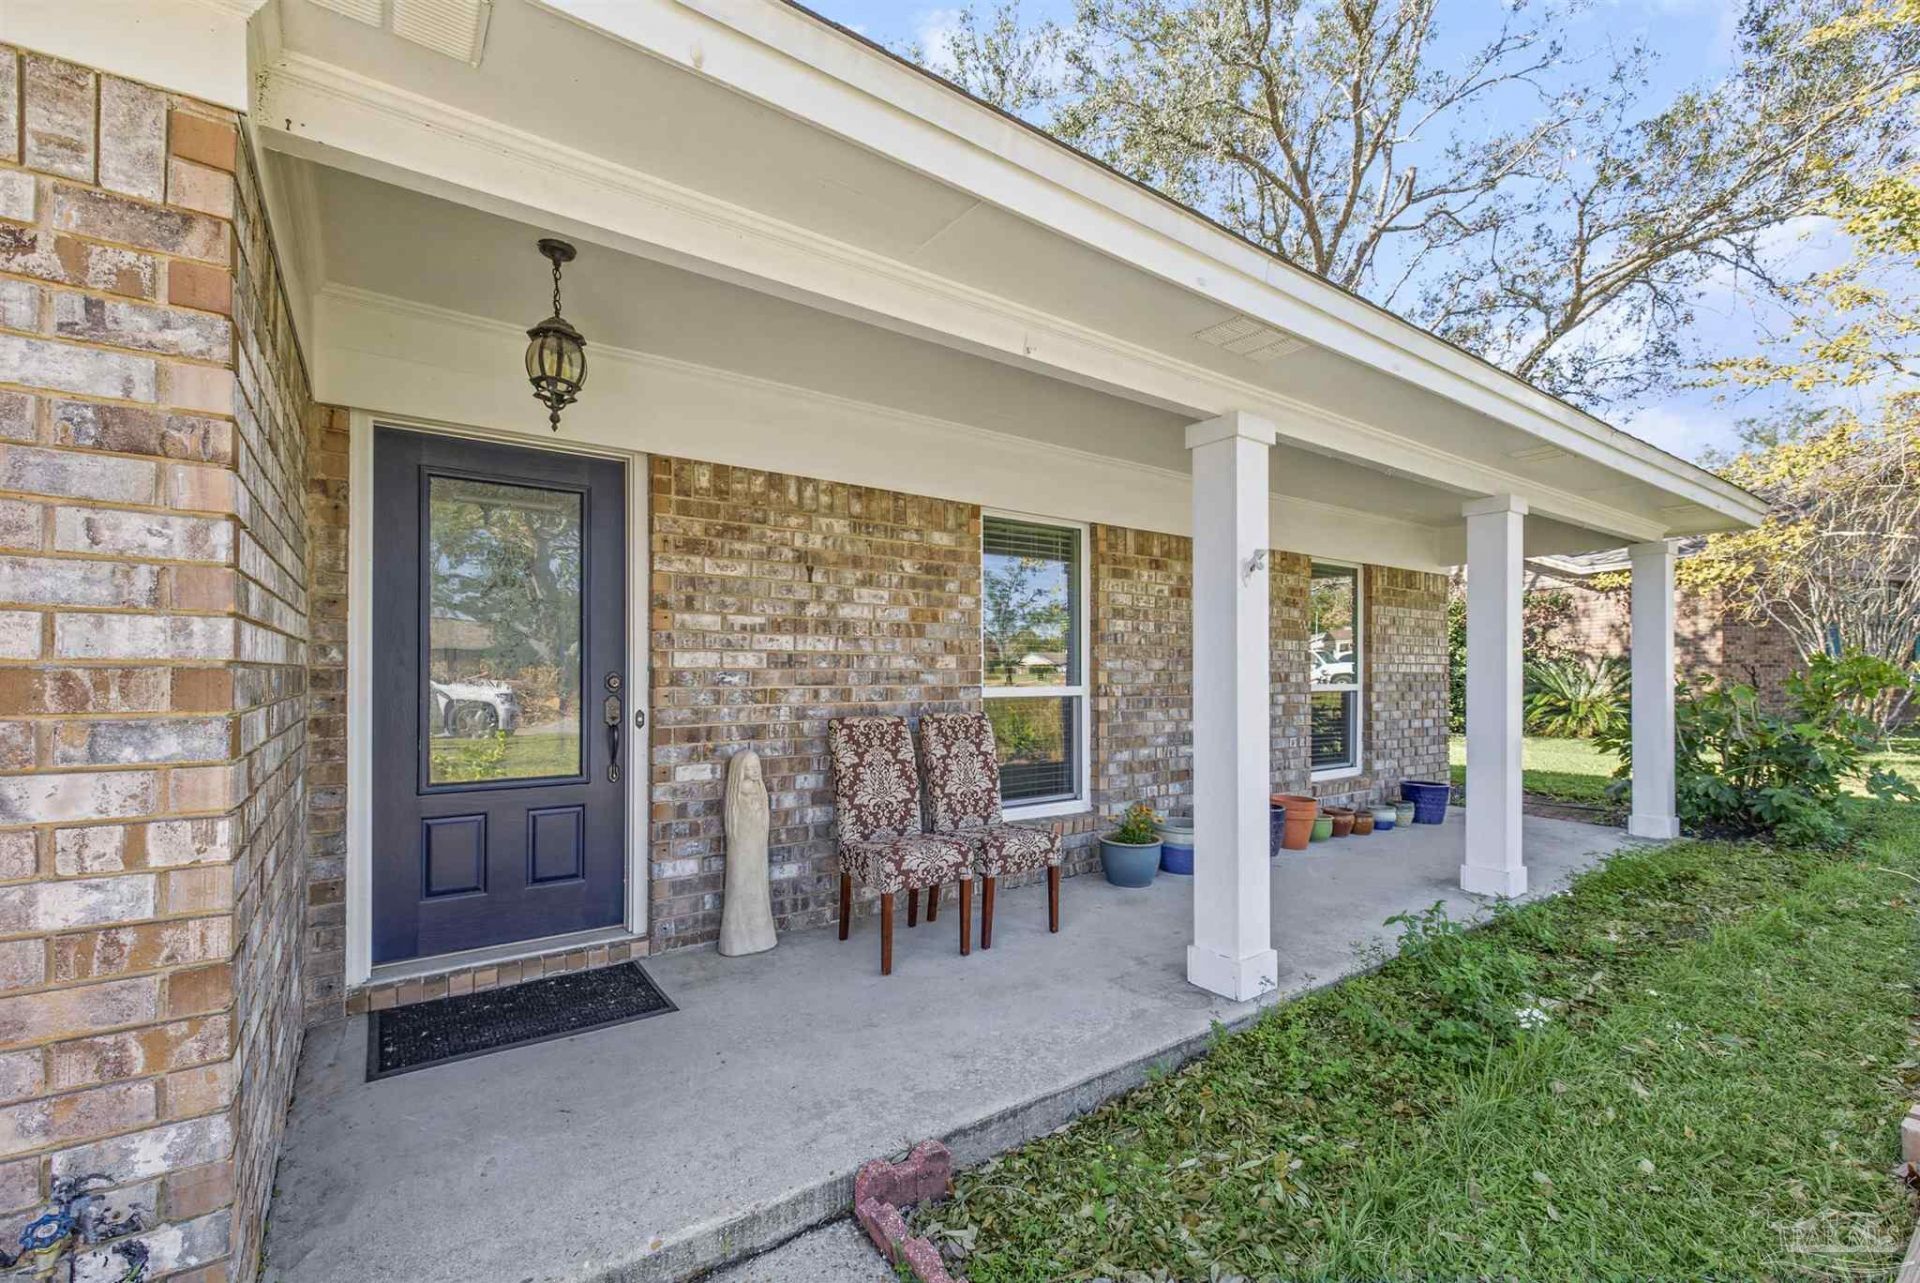
This home survived Hurricane Isaias completely unscathed. Nestled quietly on this peaceful cul-de-sac with quick effortless access to I-10 and just 4 miles from the Pensacola International Airport, this beautiful all-brick home combines location, comfort, and security. Step inside to discover an inviting main living area featuring stunning travertine and wood flooring and a cozy focal-point fireplace; perfect for relaxing or entertaining. Extend your living space with the large screened in back porch, offering the perfect place to enjoy morning coffee or unwind in the evenings. The thoughtfully designed interior offers a seamless blend of warmth and modern style throughout. Built for resilience and convenience, this home comes equipped with impact rated storm windows for year round storm protection and lower energy worries, as well as an automatic irrigation system to keep your curb appeal lush and green with minimal effort. Whether you are commuting, traveling or just enjoying quiet evenings at home, this move in ready gem offers unmatched convenience and peace of mind. Schedule your tour today before it's gone!
Property Features
Property Type: Residential - Single Family
Cooling: Heat Pump, Central Air, Ceiling Fan(s)
Garage: 2
Heating: Heat Pump, Fireplace(s)
Home Style: Traditional
Lot Size: 0.26 Acres
Property Type: Single Family Residence
Stories: 1.0
Year Built: 1978
Amenities
Baseboards
Ceiling Fan(s)
Crown Molding
High Speed Internet
Track Lighting
Sprinkler
Feature Descriptions
Appliances: Electric Water Heater, Built In Microwave, Dishwasher, Disposal, Refrigerator
Community Features: Sidewalks
Construction Materials: Frame
Days on Site: 1
Dining Room: Breakfast Room/Nook, Living/Dining Combo
Exterior: Frame
Fencing: Back Yard, Privacy
Flooring: Hardwood, Tile, Travertine
Foundation: Slab
Kitchen: Updated, Pantry, Solid Surface Countertops
Lot: Cul-De-Sac, Interior Lot
Lot Dimensions: 0.26 acre(s)
Sewer: Public Sewer
Utilities: Cable Available, Underground Utilities
Water: Public
Zoning: City, Res Single
Room Sizes
Primary Bedroom: 14 X 14 Level - First
Bedroom 2: 12 X 10 Level - First
Kitchen: 13 X 9 Level - First
Local Schools
High School: Washington
Middle School: FERRY PASS
Elementary School: Scenic Heights
Listed By / Shown By
Listed By
Agency Name: LEGENDARY SALES, INC.
Agency Phone: 850-377-1231
Shown By
Agency Title: The Realty Vault
Agency Phone: 850-477-3948

Estimate Your Payment
Estimated Payment
$ 868.45 per month $767.82 Principal & Interest $0.00 Property Tax (data not provided by mls) $100.63 Homeowner's Insurance
4521 Baywoods Ct | MLS# 690591
This single family home located at 4521 Baywoods Ct, Pensacola, FL 32504 is currently listed for sale with an asking price of $345,000. This property was built in 1978 and has 4 bedrooms and 2 full baths with 1789 sq. ft. Baywoods Ct is located in the Baywoods subdivision. Search Baywoods real estate on www.therealtyvault.com today.