
BEDS3
BATHS2 full
SQUARE FEET1,216
MLS#683800
STATUSActive Under Contract
PROPERTY TYPEResidential - Mobile Home
SUBDIVISIONBelleville Farms
Property Description
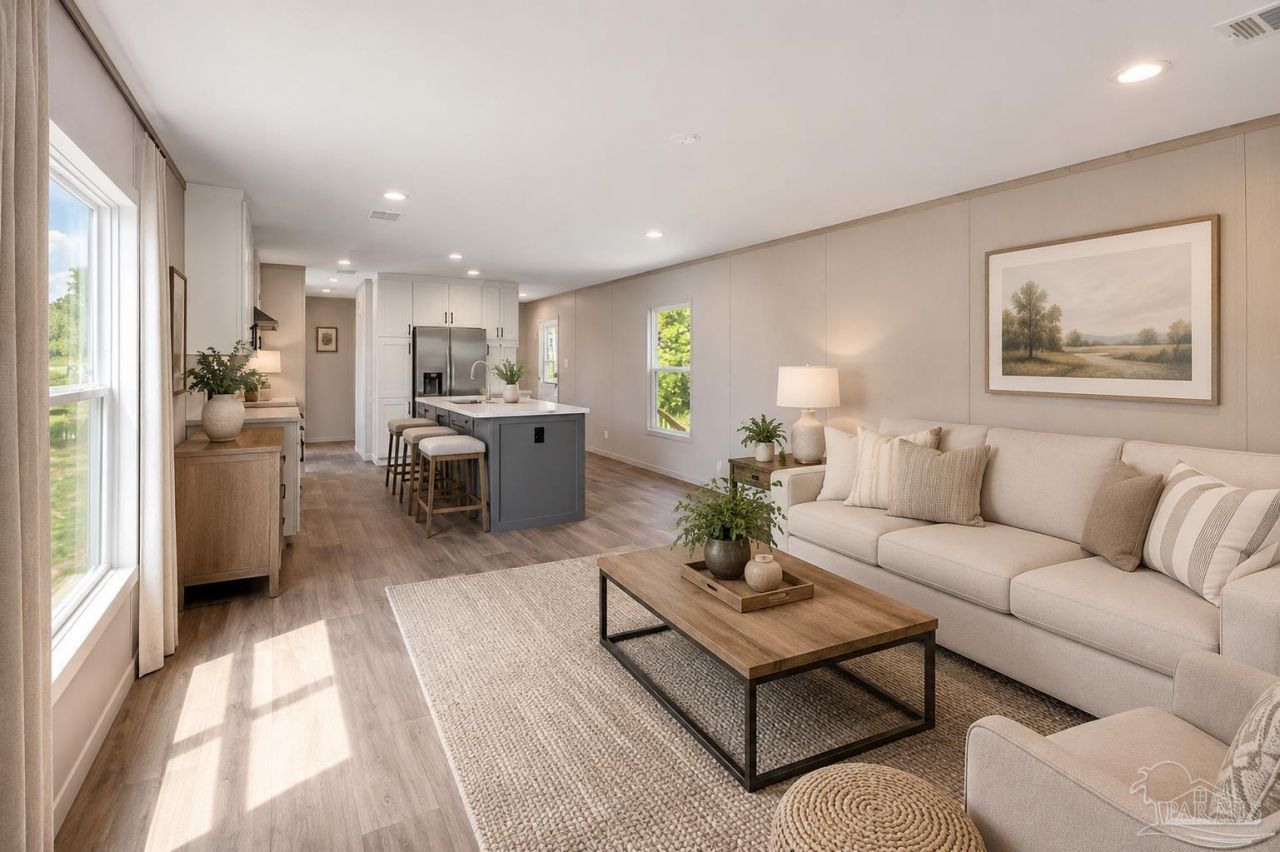
**Brand New Solid Home on 1 Full Acre | Buyer Pays No Closing Costs With Approved Offer! AND Pick your washer & dryer · Pick your blinds · Fridge included** One Year Manufactures Warranty! Welcome to your new homestead in the county - Zoned AG, so bring the chickens! This brand new home comes loaded with upgrades: a spacious living room with accent wall, a huge kitchen island with sink overlooking the backyard, tile backsplash, breakfast bar, butler's pantry, oversized master bedroom with walk-in closet, walk-in shower, double vanity, and a split floor plan. Out front, a circle driveway makes parking easy. Out back, there's a fully insulated shed with front and rear access, a fire pit, and the lot is roughly 70% cleared - private, but with plenty of room to add outbuildings or park and plug the RV at the existing 50-amp service. Come see it for yourself. Call or text the listing agent anytime to schedule a showing.
Property Features
Property Type: Residential - Mobile Home
Cooling: Central Air
Heating: Central
Lot Size: 1.00 Acres
Property Type: MANUFACTURED/MOBILE
Stories: 1.0
Year Built: 2026
Feature Descriptions
Appliances: Electric Water Heater
Days on Site: 53
Dining Room: Kitchen/Dining Combo
Flooring: Vinyl
Foundation: Off Grade
Kitchen: Not Updated
Lot: Central Access
Lot Dimensions: 1.00 acre(s)
Sewer: Septic Tank
Zoning: Mobile Homes
Room Sizes
Primary Bedroom: 16 X 14 Level - First
Kitchen: 9 X 15 Level - First
Living Room: 16 X 16 Level - First
Local Schools
High School: Milton
Middle School: KING
Elementary School: East Milton
Listed By / Shown By
Listed By
Agency Name: JANET COULTER REALTY
Agency Phone: 850-206-3666
Shown By
Agency Title: The Realty Vault
Agency Phone: 850-477-3948

Estimate Your Payment
Estimated Payment
$ 533.65 per month $471.82 Principal & Interest $0.00 Property Tax (data not provided by mls) $61.83 Homeowner's Insurance
4520 Belleville Ct | MLS# 683800
This single family home located at 4520 Belleville Ct, Milton, FL 32583 is currently listed for sale with an asking price of $212,000. This property was built in 2026 and has 3 bedrooms and 2 full baths with 1216 sq. ft. Belleville Ct is located in the Belleville Farms subdivision. Search Belleville Farms real estate on www.therealtyvault.com today.