
BEDS4
BATHS2 full 1 partial
SQUARE FEET2,030
MLS#685310
STATUSActive
PROPERTY TYPERental - Single Family
SUBDIVISIONKatie Ridge
Property Description
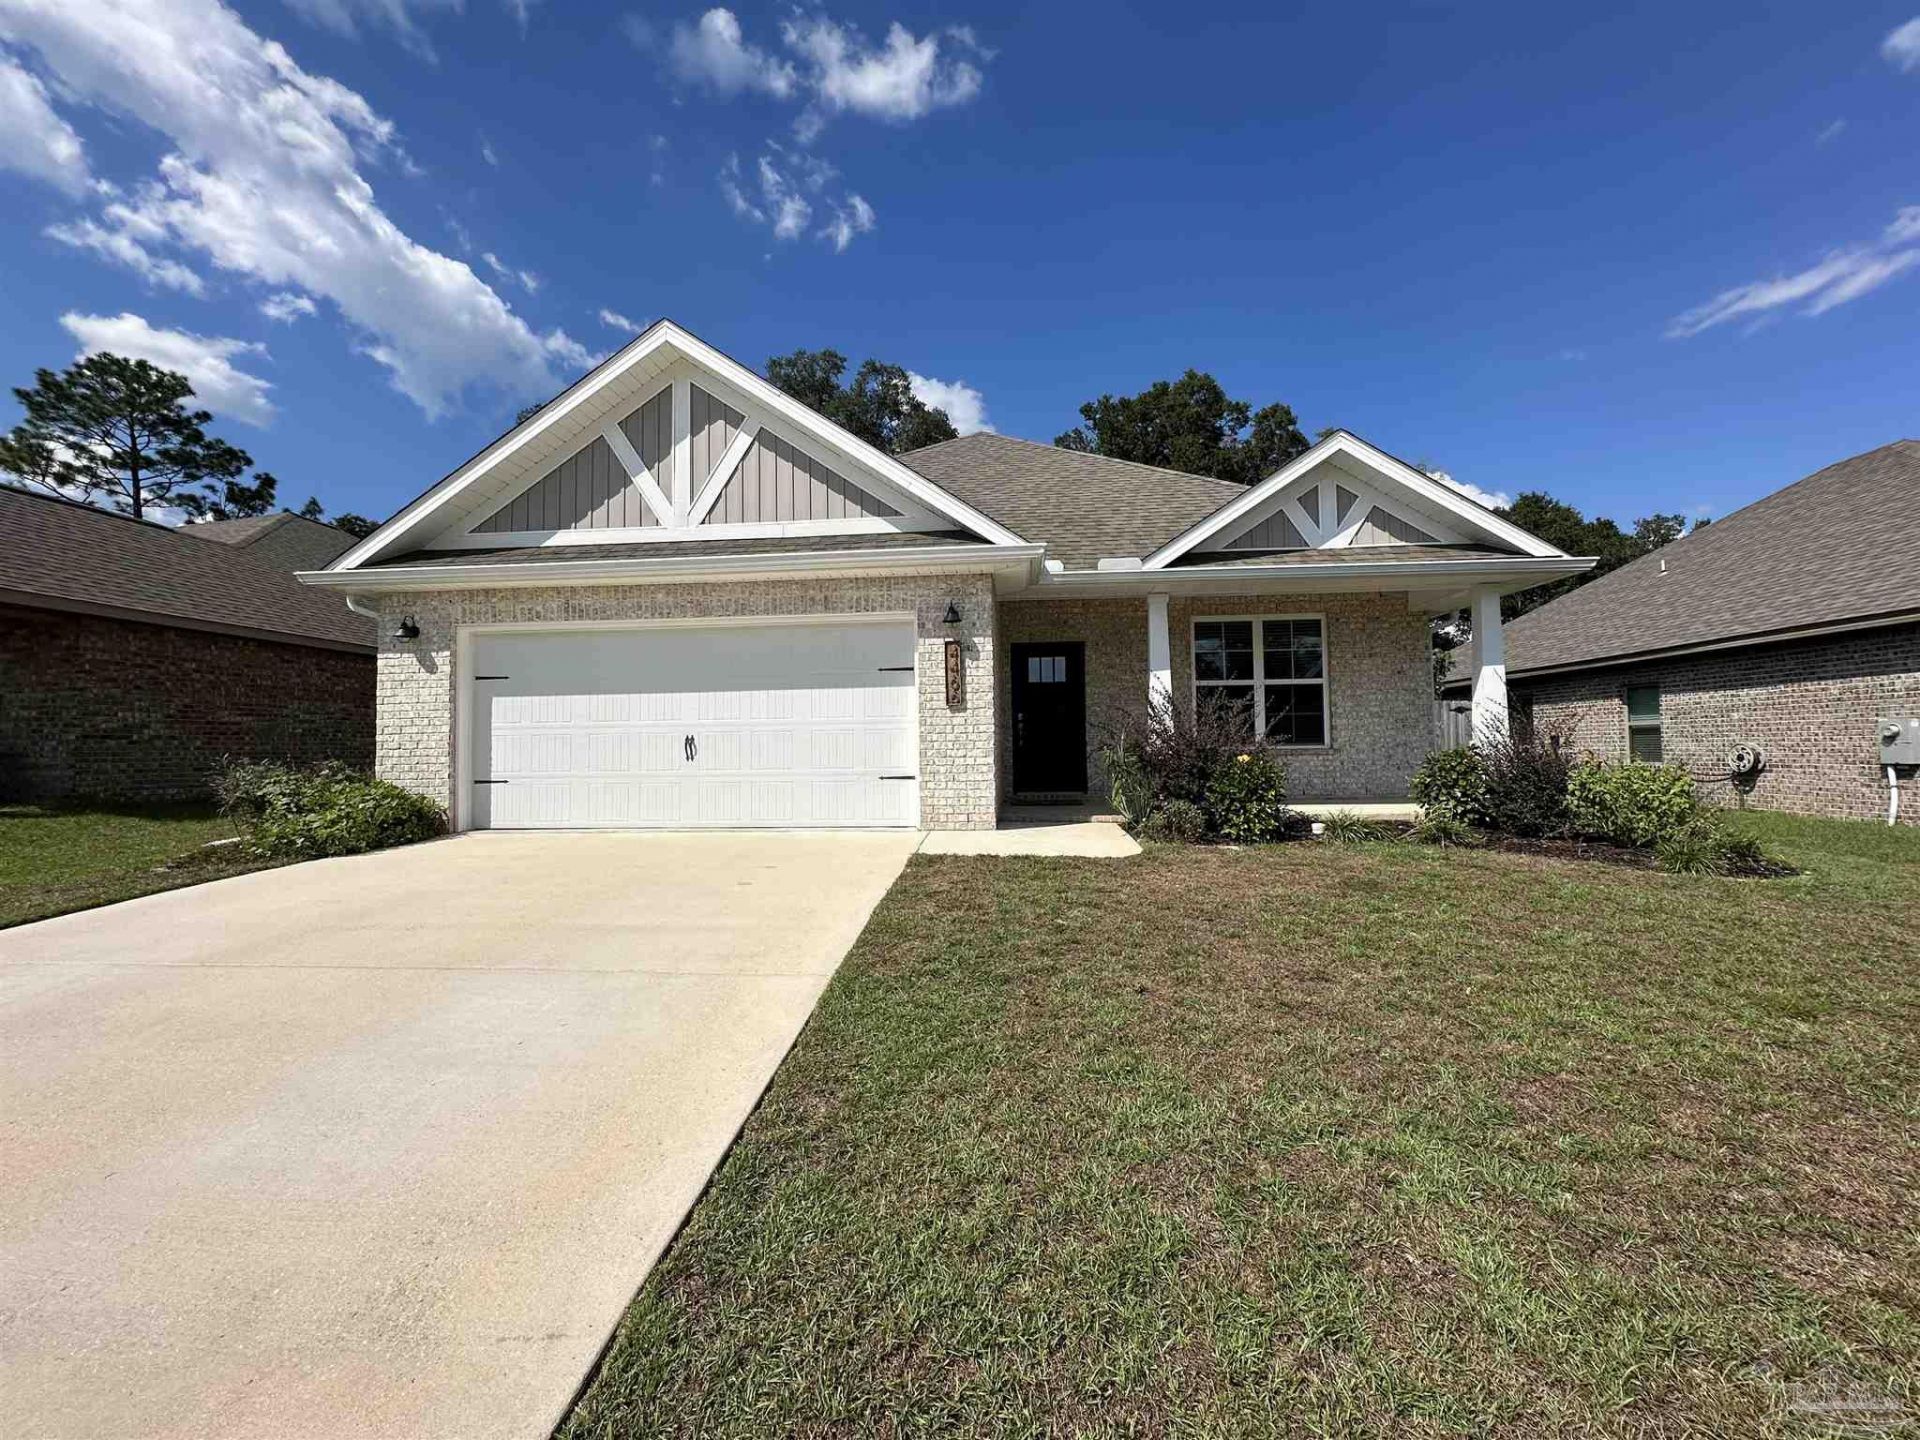
Available August 1! Whole-Home Water Filtration System! LVT Wood-Look Flooring Thoughout-NO CARPETS! Kraus Farmhouse Style Sink with Motion Sensor Faucet! 5 Burner Smoothtop Stove! Elegant Premium Granite in Kitchens and Baths! Privacy Fenced Backyard! 3 or 4 Bedroom, 2.5 Bath Gorgeous Craftsman Home in Pace! Stainless Steel Appliances include NEW Side-by-Side Refrigerator with Ice & Water Through the Door! Elegant Granite Upgrades in Kitchen and Baths! Large Kitchen Island with Room for 4 Barstools! Classic LVT Wood-Look Tile Flooring Throughout! 2 Faux Wood Blinds; Ceiling Fans in All Bedrooms, Great Room, Office/Bedroom 4 and on Back Deck! Your Pet(s) Welcome with Owner Approval. Non-Smoking Only. Room Dimensions Are Rounded. Square Footage and Acreage Taken from County Appraiser's Website.
Property Features
Property Type: Rental - Single Family
Cooling: Ceiling Fan(s), Heat Pump
Garage: 2
Heating: Heat Pump
Lot Size: 0.21 Acres
Property Type: Residential Detached
Stories: 1.0
Year Built: 2020
Amenities
Storage
Baseboards
Boxed Ceilings
Ceiling Fan(s)
Crown Molding
High Ceilings
High Speed Internet
Tray Ceiling(s)
Office/Study
Rain Gutters
Feature Descriptions
Appliances: Electric Water Heater, Built In Microwave, Dishwasher, Disposal, Electric Cooktop, Refrigerator
Community Features: Pets Allowed
Construction Materials: Brick Veneer, Brick
Days on Site: 26
Dining Room: Breakfast Bar, Formal Dining Room, Kitchen/Dining Combo, Living/Dining Combo
Exterior: Brick Veneer, Brick
Fencing: Back Yard, Privacy
Flooring: Simulated Wood
Formal Dining: Yes
Foundation: Slab
Kitchen: Granite Counters, Kitchen Island, Pantry
Lot: Central Access, Interior Lot
Lot Dimensions: 0.21 acre(s)
Pets Allowed: Yes, Upon Approval
Sewer: Public Sewer
Utilities: Cable Available, Underground Utilities
Water: Public
Room Sizes
Primary Bedroom: 16 X 13 Level - First
Bedroom 2: 11 X 11 Level - First
Local Schools
High School: Pace
Middle School: SIMS
Elementary School: Pea Ridge
Listed By / Shown By
Listed By
Agency Name: TARTAN PROPERTIES
Agency Phone: 850-995-7272
Shown By
Agency Title: The Realty Vault
Agency Phone: 850-477-3948

4466 Jude Way | MLS# 685310
This property located at 4466 Jude Way, Pace, FL 32571 is currently listed for rent with an asking price of $2,200 / Monthly. Search Pace real estate on www.therealtyvault.com today.