
BEDS4
BATHS2 full
SQUARE FEET1,462
MLS#683688
STATUSActive
PROPERTY TYPEResidential - Single Family
SUBDIVISIONWoodlands
Property Description
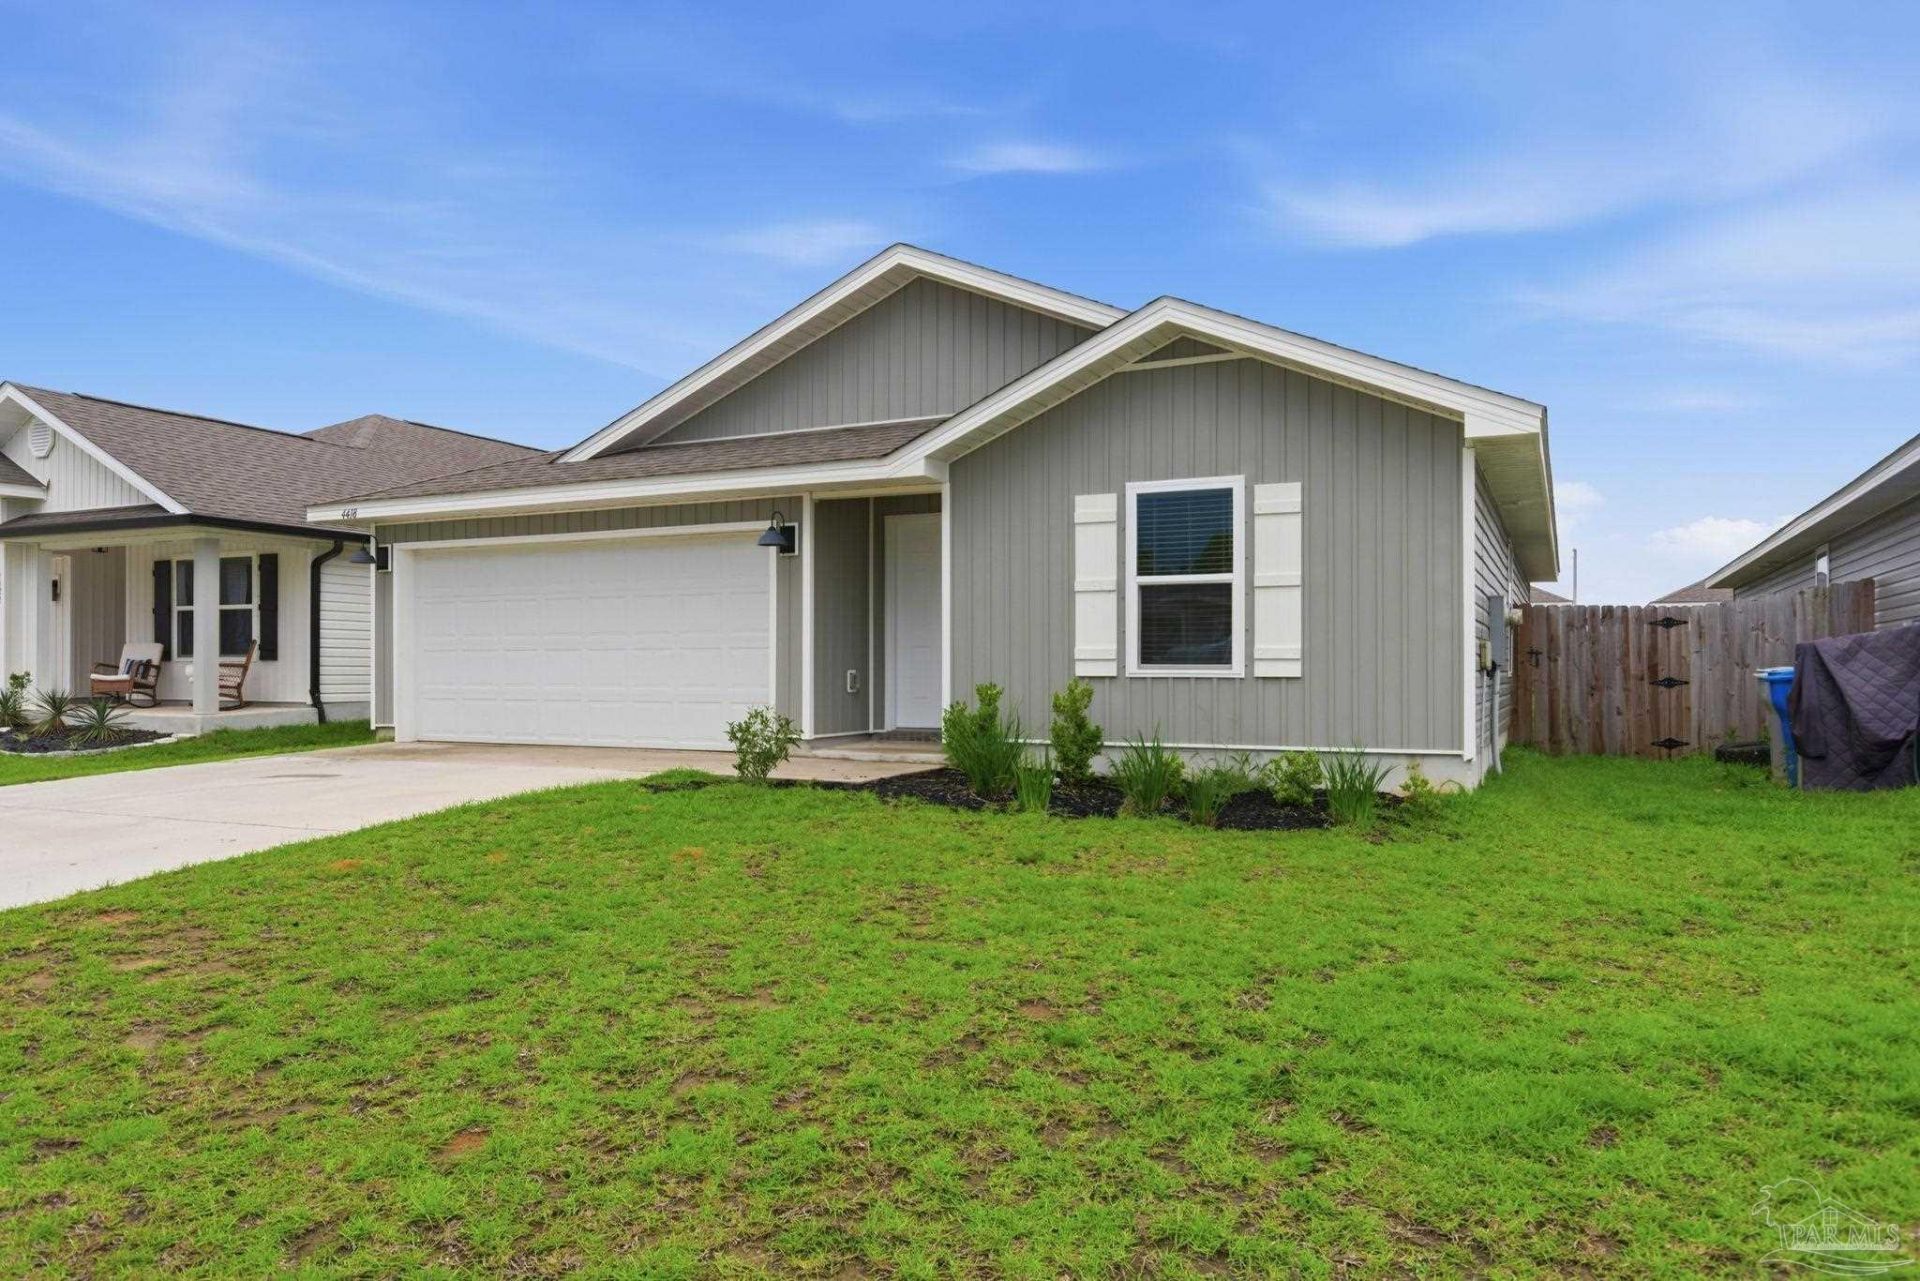
Freshly painted and move-in ready, this 4-bedroom, 2-bath home in the Woodlands community offers modern comfort, functional space, and everyday convenience. The open-concept layout connects the kitchen, dining, and living areas, creating an easy flow for daily living and entertaining. The kitchen features a large island, pantry, stainless-steel appliances, and generous workspace. The private primary suite includes an ensuite bath and walk-in closet, while three additional bedrooms provide flexibility for guests, office space, hobbies, or storage. Smart-home features, including a KwikSet keyless entry system, add convenience, and the 2-car garage provides practical parking and storage options. Outside, the fenced backyard offers space to relax, garden, or enjoy the Florida sunshine. Residents of Woodlands can also enjoy community amenities including a park, playground, and splash pad. Built in 2023 and thoughtfully refreshed, this home is ready for its next owner.
Property Features
Property Type: Residential - Single Family
Cooling: Central Air, Ceiling Fan(s), ENERGY STAR Qualified E
Garage: 2
Heating: Central
Home Style: Ranch
Lot Size: 0.13 Acres
Property Type: Single Family Residence
Stories: 1.0
Year Built: 2023
Amenities
Baseboards
Ceiling Fan(s)
High Ceilings
High Speed Internet
Smart Thermostat
Feature Descriptions
Appliances: Electric Water Heater, Dryer, Washer, Built In Microwave, Dishwasher, Disposal, Refrigerator, ENERGY STAR Qualified Dishwasher, ENERGY STAR Qualified Refrigerator
Community Features: Picnic Area, Sidewalks
Construction Materials: Frame
Days on Site: 54
Dining Room: Kitchen/Dining Combo, Living/Dining Combo
Exterior: Frame
Fencing: Back Yard, Privacy
Flooring: Carpet
Foundation: Slab
HOA Fee: 350
HOA Y/N: Yes
Kitchen: Not Updated
Lot: Cul-De-Sac, Interior Lot
Lot Dimensions: 0.13 acre(s)
Pets Allowed: Yes
Sewer: Public Sewer
Utilities: Cable Available, Underground Utilities
Zoning: Res Single
Room Sizes
Kitchen: 10 X 13 Level - First
Living Room: 10 X 24 Level - First
Local Schools
High School: Pace
Middle School: AVALON
Elementary School: Pea Ridge
Listed By / Shown By
Listed By
Agency Name: Epique Realty, Inc.
Agency Phone: 888-893-3537
Shown By
Agency Title: The Realty Vault
Agency Phone: 850-477-3948

Estimate Your Payment
Estimated Payment
$ 691.99 per month $611.81 Principal & Interest $0.00 Property Tax (data not provided by mls) $80.18 Homeowner's Insurance
4418 Tiger Oak Ct | MLS# 683688
This single family home located at 4418 Tiger Oak Ct, Pace, FL 32571 is currently listed for sale with an asking price of $274,900. This property was built in 2023 and has 4 bedrooms and 2 full baths with 1462 sq. ft. Tiger Oak Ct is located in the Woodlands subdivision. Search Woodlands real estate on www.therealtyvault.com today.