
BEDS3
BATHS2 full 1 partial
SQUARE FEET1,506
MLS#683931
STATUSPending
PROPERTY TYPEResidential - Single Family
SUBDIVISIONSilverleaf
Property Description
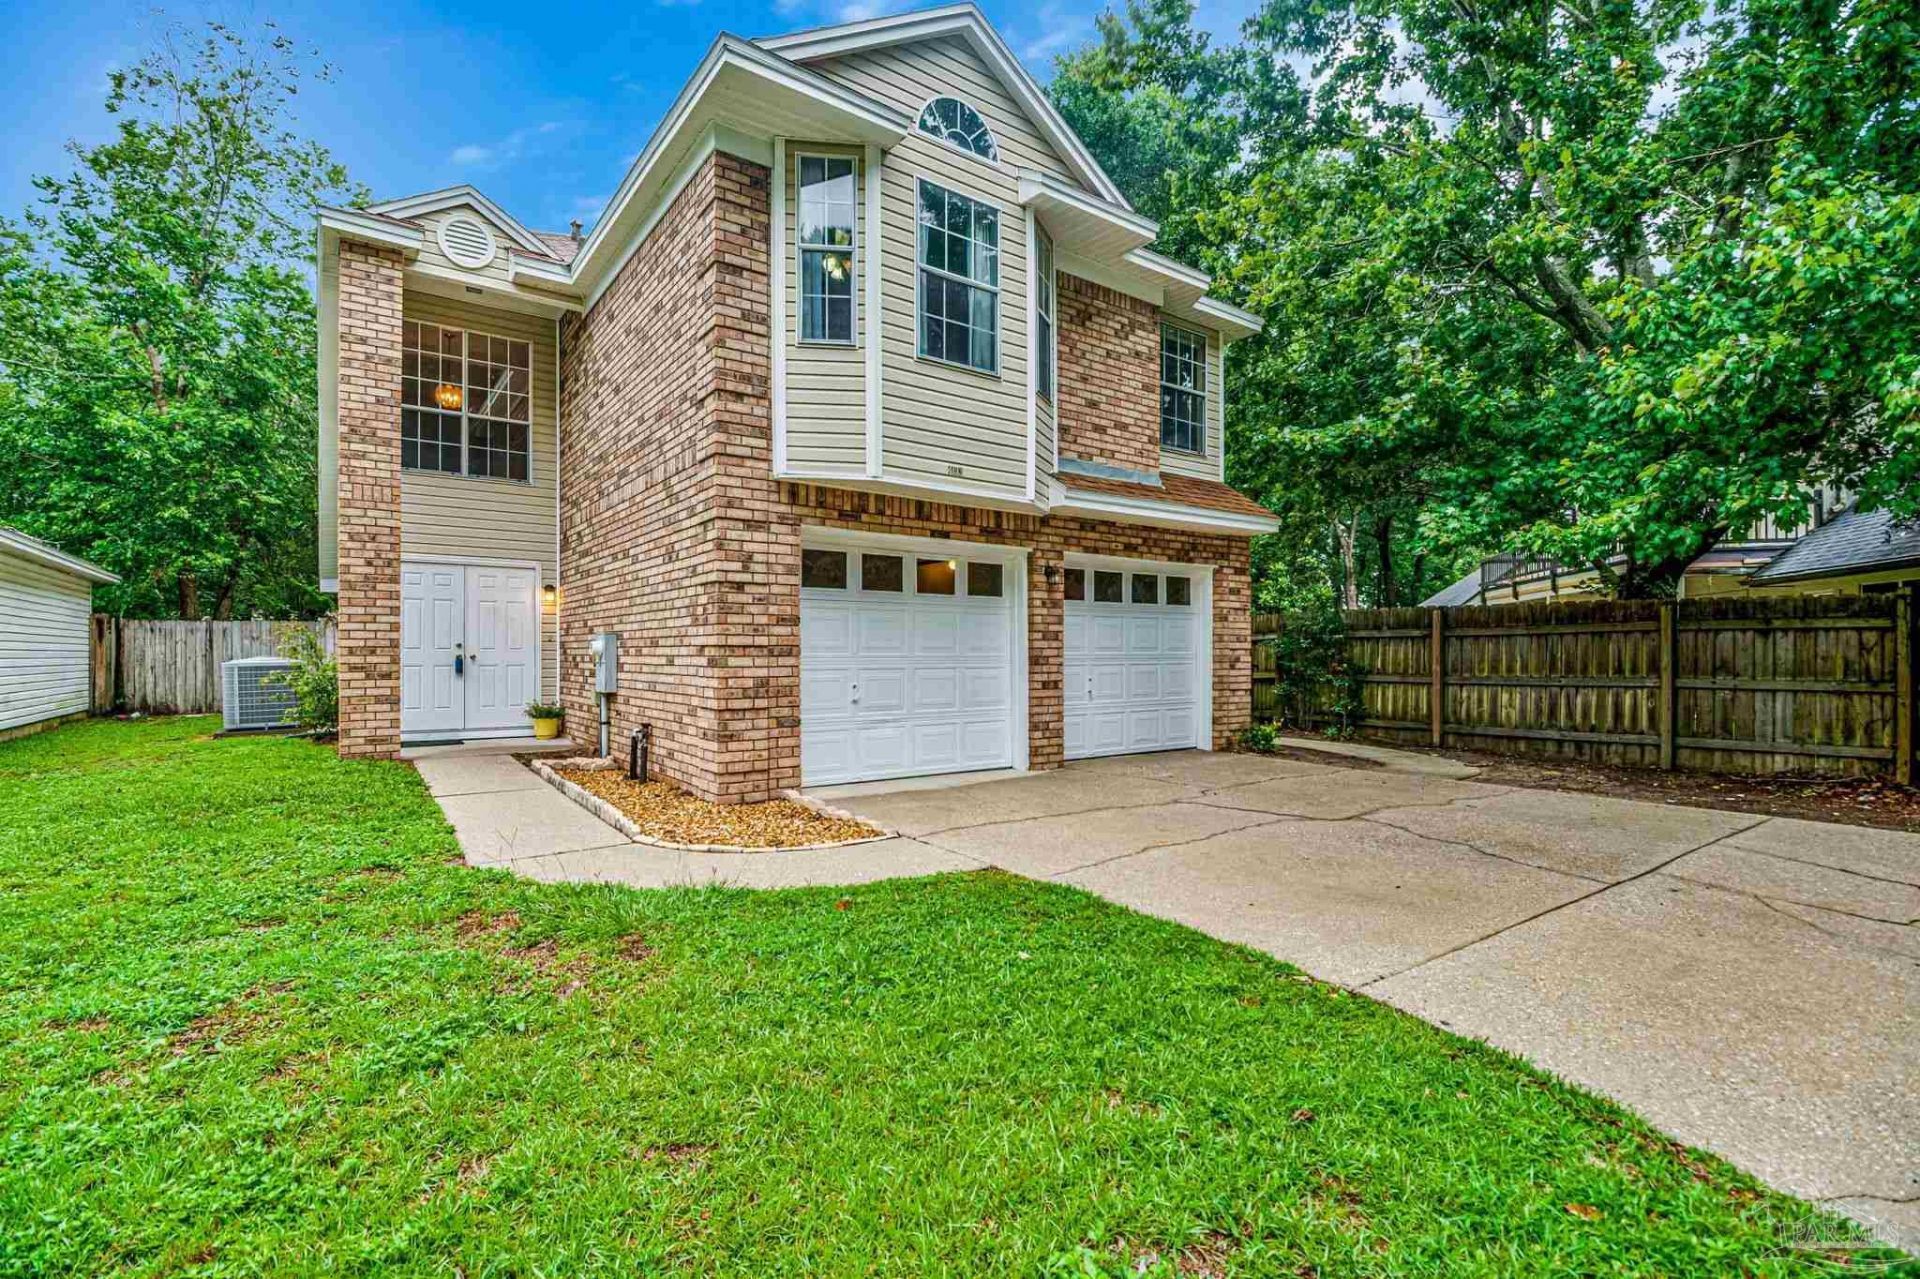
Don't miss this lovely 3 bedroom 2 1/2 bath home located in the desirable Silverleaf community. On the first floor you find a large family room with vaulted ceilings where you can relax in front of the fireplace, a dining area which offers a sliding door out to the enclosed porch, an eat in kitchen plus a half bath. The area under the stairs is a great play area or for storage. New carpet throughout the home. Upstairs, the primary bedroom opens into the private bath with separate water closet, garden tub with shower and dual sink vanity. The additional two bedrooms and full bath finish off the second floor. Enjoy a prime location close to shopping, convenient airport access, and just a short drive to Pensacola's beautiful beaches. The sunroom opens to a private, fenced backyard with minimal-maintenance landscaping. Part of 2 car garage has been enclosed for separate laundry area. The roof is 2020 and the gas water heater was just installed. The home sits at the end of the cul-de-sac offering extra privacy.
Property Features
Property Type: Residential - Single Family
Cooling: Central Air, Ceiling Fan(s)
Garage: 2
Heating: Natural Gas, Fireplace(s)
Home Style: Contemporary
Lot Size: 0.12 Acres
Property Type: Single Family Residence
Stories: 2.0
Year Built: 1988
Amenities
Baseboards
Ceiling Fan(s)
Recessed Lighting
Vaulted Ceiling(s)
Irrigation Well
Lawn Pump
Sprinkler
Feature Descriptions
Appliances: Gas Water Heater, Dryer, Washer, Dishwasher, Disposal, Microwave, Refrigerator, Oven
Construction Materials: Frame
Days on Site: 50
Dining Room: Eat-in Kitchen, Living/Dining Combo
Exterior: Frame
Fencing: Back Yard, Privacy
Flooring: Tile, Carpet
Foundation: Slab
HOA Fee: 250
HOA Y/N: Yes
Kitchen: Not Updated, Pantry, Tile Counters
Lot: Cul-De-Sac
Lot Dimensions: 0.12 acre(s)
Sewer: Public Sewer
Utilities: Cable Available
Water: Public
Zoning: Res Single
Room Sizes
Primary Bedroom: 11 X 14.2 Level - Second
Dining Room: 9.6 X 9.8 Level - First
Kitchen: 10.8 X 14.8 Level - First
Local Schools
High School: Washington
Middle School: WORKMAN
Elementary School: Cordova Park
Listed By / Shown By
Listed By
Agency Name: KELLER WILLIAMS REALTY GULF COAST
Agency Phone: 850-471-5000
Shown By
Agency Title: The Realty Vault
Agency Phone: 850-477-3948

Estimate Your Payment
Estimated Payment
$ 754.92 per month $667.45 Principal & Interest $0.00 Property Tax (data not provided by mls) $87.47 Homeowner's Insurance
4133 Argenta Way | MLS# 683931
This single family home located at 4133 Argenta Way, Pensacola, FL 32504 is currently listed for sale with an asking price of $299,900. This property was built in 1988 and has 3 bedrooms and 2 full and 1 partial baths with 1506 sq. ft. Argenta Way is located in the Silverleaf subdivision. Search Silverleaf real estate on www.therealtyvault.com today.