
BEDS3
BATHS2 full 1 partial
SQUARE FEET2,171
MLS#685427
STATUSActive
PROPERTY TYPEResidential - Single Family
SUBDIVISIONShadow Grove
Property Description
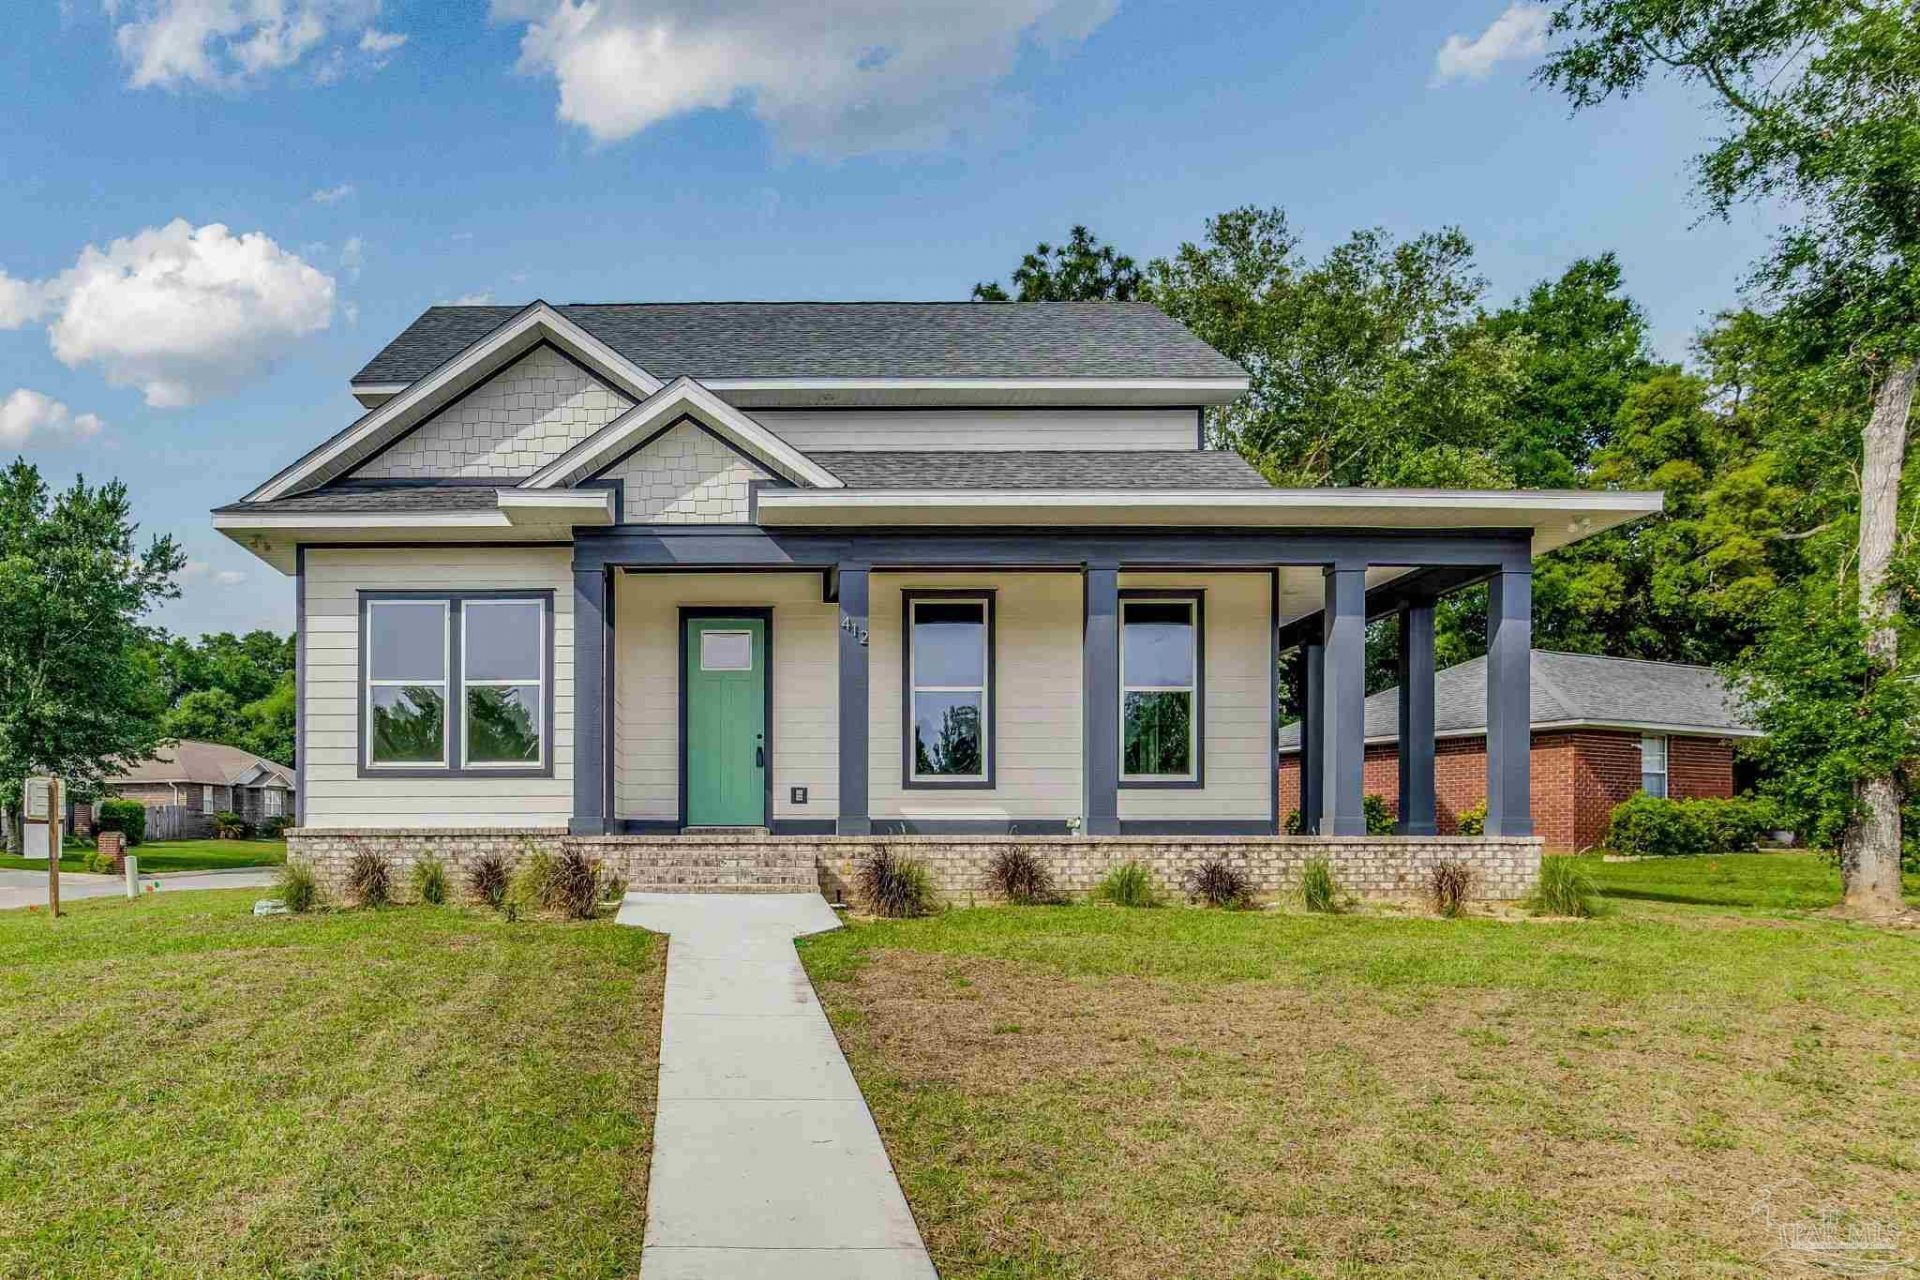
This luxurious new custom home in the sought-after Shadow Grove subdivision is a masterpiece of modern design and craftsmanship. The elegant wrap-around front porch invites you in. Inside, 10-foot ceilings, a custom staircase, and 8-foot interior doors enhance the grandeur. The chef's kitchen is a highlight, featuring a 36 Z-Line stove, stainless steel appliances, a large island, custom cabinets, and quartz countertops - perfect for gatherings. The master bath is a true retreat with a modern walk-in shower and dual shower heads. Upstairs you'll find two large bedrooms with vaulted ceilings. This home also has a large study. Additional features include beautiful landscaping and an inground irrigation system with a deep-water well. With its prime location and luxurious finishes, this home offers a rare opportunity to own an exceptional property. Schedule your showing today to experience the epitome of luxury living!
Property Features
Property Type: Residential - Single Family
Cooling: Central Air, Ceiling Fan(s)
Garage: 2
Heating: Central
Home Style: Contemporary
Lot Size: 0.19 Acres
Property Type: Single Family Residence
Stories: 2.0
Year Built: 2024
Amenities
Baseboards
Cathedral Ceiling(s)
Ceiling Fan(s)
High Ceilings
Vaulted Ceiling(s)
Office/Study
Balcony
Irrigation Well
Lawn Pump
Sprinkler
Feature Descriptions
Appliances: Electric Water Heater, Dishwasher, Disposal, Refrigerator
Construction Materials: Brick, Frame
Days on Site: 24
Dining Room: Eat-in Kitchen, Kitchen/Dining Combo, Living/Dining Combo
Exterior: Brick, Frame
Flooring: Tile
Foundation: Slab
Kitchen: Not Updated, Kitchen Island
Lot: Central Access, Corner Lot
Lot Dimensions: 0.19 acre(s)
Sewer: Public Sewer
Water: Public
Zoning: Res Single
Room Sizes
Primary Bedroom: 14 X 13 Level - First
Kitchen: 20 X 14 Level - First
Living Room: 17 X 18 Level - First
Local Schools
High School: Pine Forest
Middle School: BELLVIEW
Elementary School: Bellview
Listed By / Shown By
Listed By
Agency Name: Covewood Estates LLC
Agency Phone: 850-380-8585
Shown By
Agency Title: The Realty Vault
Agency Phone: 850-477-3948

Estimate Your Payment
Estimated Payment
$ 1,044.40 per month $923.39 Principal & Interest $0.00 Property Tax (data not provided by mls) $121.01 Homeowner's Insurance
412 Elcino Dr | MLS# 685427
This single family home located at 412 Elcino Dr, Pensacola, FL 32526 is currently listed for sale with an asking price of $414,900. This property was built in 2024 and has 3 bedrooms and 2 full and 1 partial baths with 2171 sq. ft. Elcino Dr is located in the Shadow Grove subdivision. Search Shadow Grove real estate on www.therealtyvault.com today.