
BEDS3
BATHS2 full
SQUARE FEET1,586
MLS#1008530
STATUSActive
PROPERTY TYPEResidential - Single Family
SUBDIVISIONFALCON ESTATES PH 4
Property Description
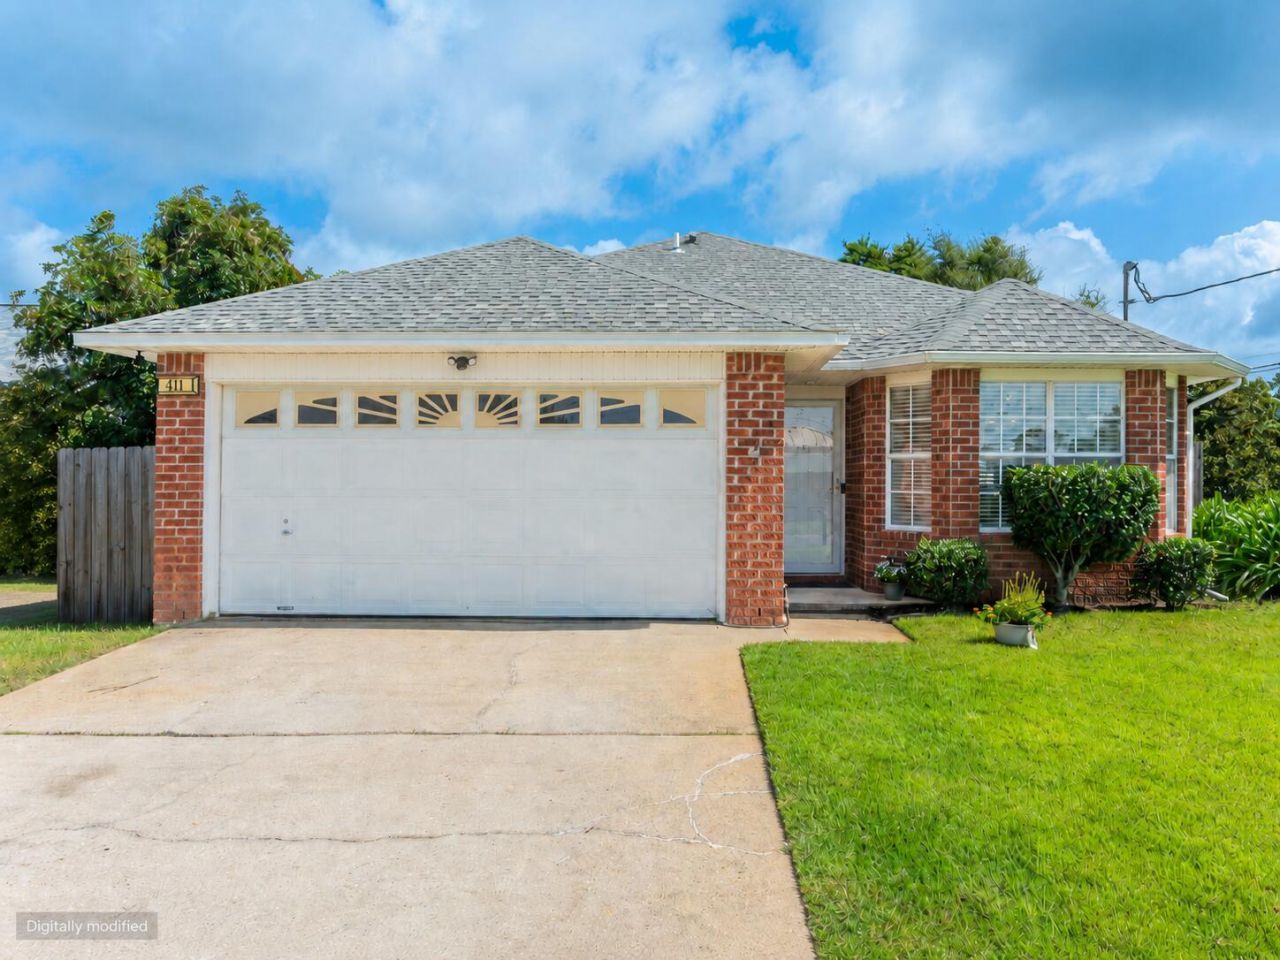
Well-maintained and move-in ready, this 3-bedroom, 2-bath home sits on a desirable corner lot just 5 miles from Hurlburt Field. Select areas have been freshly painted, and the carpeted bedrooms add a comfortable, welcoming feel.The spacious great room features vaulted ceilings and opens into the dining area, creating an inviting layout for everyday living or entertaining. The kitchen offers a breakfast bar, a cozy breakfast nook, and a bay window overlooking the backyard.The primary suite provides a relaxing retreat with a private bath featuring double vanities, a garden tub, and two walk-in closets. Outside, the spacious, privacy-fenced backyard features a wood deck ideal for relaxing, grilling, or entertaining, along with convenient side access that adds flexibility for outdoor storage or recreational needs. A lawn pump and sprinkler system add extra convenience.Ideally located near Hurlburt Field, area beaches, shopping, dining, and everyday conveniences, this home offers comfort, location, and value all in one.
Property Features
Property Type: Residential - Single Family
Cooling: Central Air
Fenced: Yes
Garage: 2 car attached
Heating: Central
Home Style: Contemporary
Lot Size: 70 x 103 (Approx.)
Stories: 1.0
Year Built: 1996
Feature Descriptions
Appliances: Auto Garage Door Opn, Dishwasher, Disposal, Microwave, Oven Self Cleaning, Refrigerator W/IceMk, Smoke Detector, Smooth Stovetop Rnge, Stove/Oven Electric, Water Heater - Elect
Exterior: Fenced Back Yard
Exterior: Frame, Siding Brick Front, Siding Vinyl, Trim Vinyl
Fencing: Fenced Privacy
Financing Terms: Conventional, VA
Flooring: Floor Vinyl, Floor WW Carpet, Floor WW Carpet New
Foundation: Slab
Interior: Breakfast Bar, Ceiling Vaulted, Newly Painted, Pantry, Washer/Dryer Hookup, Woodwork Painted
Lot: Corner, Cul-De-Sac
Lot Dimensions: 70 x 103 (Approx.)
Parcel Number: 17-2S-25-0875-0000-0110
Patio/Porch: Deck Open
Property Condition: Construction Complete
Road Surface: Paved
Rooms Total: 10
Sewer: Public Sewer
Sub Type: Detached Single Family
Utilities: Electric, Public Water, TV Cable
Window: Window Treatmnt Some, Double Pane Windows
Local Schools
High School: Fort Walton Beach
Middle School: Bruner
Elementary School: Florosa
Listed By / Shown By
Listed By
Agency Name: REV Realty
Shown By
Agency Title: The Realty Vault
Agency Phone: 850-477-3948

Estimate Your Payment
Estimated Payment
$ 830.69 per month $734.44 Principal & Interest $0.00 Property Tax (data not provided by mls) $96.25 Homeowner's Insurance
411 Peregrine Court | MLS# 1008530
This single family home located at 411 Peregrine Court, Mary Esther, FL 32569 is currently listed for sale with an asking price of $330,000. This property was built in 1996 and has 3 bedrooms and 2 full baths with 1586 sq. ft. Peregrine Court is located in the FALCON ESTATES PH 4 subdivision. Search FALCON ESTATES PH 4 real estate on www.therealtyvault.com today.