
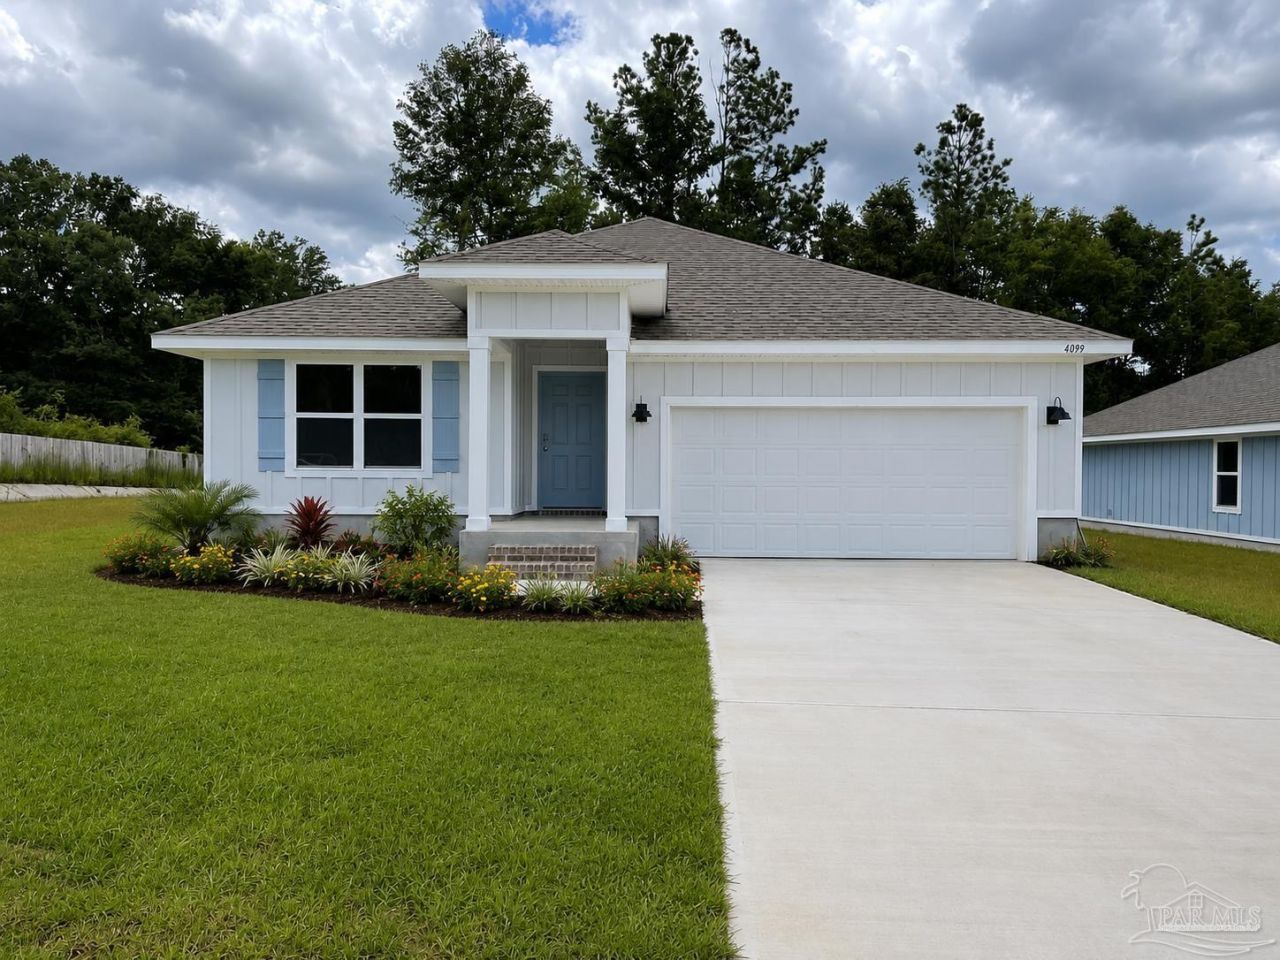
BEDS4
BATHS2 full
SQUARE FEET1,867
MLS#685737
STATUSActive
PROPERTY TYPEResidential - Single Family
SUBDIVISIONPreserve At Deer Run
Property Description
Welcome to The Preserve at Deer Run - Pensacola's hottest address! This is one of the fastest-growing communities in town, and The Cali model is why everyone's talking. 4 bedrooms, 2 full baths with a wide-open floor plan made for real life + real entertaining. Every one of the 1,830 sq ft works hard - zero wasted space, all impact. Gorgeous LVP flooring flows throughout, with cozy carpet in the bedrooms. The open kitchen is a showstopper oversized island bar for extra seating, stainless steel appliances top to bottom: fridge, dishwasher, built-in microwave, smooth cooktop range. Perfect for hosting, or morning coffee chats. Covered patio = your new favorite spot. Morning coffee, evening grilling, weekend hangouts... it's built for making memories. Two closets including a massive walk-in, plus a spa-like bath with double vanity + huge walk-in shower. Finally, room for ALL the shoes Bonus: Deer Run's community pool + cabana is right there when you need a quick dip on Gulf Coast afternoons.
Property Features
Property Type: Residential - Single Family
Cooling: Central Air, Ceiling Fan(s)
Garage: 2
Heating: Central
Home Style: Craftsman
Lot Size: 0.21 Acres
Property Type: Single Family Residence
Stories: 1.0
Year Built: 2022
Amenities
Baseboards
Ceiling Fan(s)
Recessed Lighting
Feature Descriptions
Appliances: Electric Water Heater, Built In Microwave, Dishwasher, Disposal, Refrigerator
Construction Materials: Frame
Days on Site: 17
Dining Room: Breakfast Bar, Eat-in Kitchen
Exterior: Frame
Flooring: Carpet
Foundation: Slab
HOA Fee: 1000
HOA Y/N: Yes
Kitchen: Not Updated, Granite Counters, Kitchen Island, Pantry
Lot: Corner Lot
Lot Dimensions: 0.21 acre(s)
Sewer: Public Sewer
Water: Public
Zoning: Deed Restrictions, Res Single
Room Sizes
Primary Bedroom: 12 X 15 Level - First
Kitchen: 18 X 11.3 Level - First
Living Room: 15.1 X 16.4 Level - First
Local Schools
High School: Pine Forest
Middle School: WOODHAM
Elementary School: Beulah
Listed By / Shown By
Listed By
Agency Name: Equity & Trust Realty Inc.
Agency Phone: 850-259-9491
Shown By
Agency Title: The Realty Vault
Agency Phone: 850-477-3948

Estimate Your Payment
Estimated Payment
$ 843.25 per month $745.54 Principal & Interest $0.00 Property Tax (data not provided by mls) $97.71 Homeowner's Insurance
4099 Whitetail Ln | MLS# 685737
This single family home located at 4099 Whitetail Ln, Pensacola, FL 32526 is currently listed for sale with an asking price of $334,990. This property was built in 2022 and has 4 bedrooms and 2 full baths with 1867 sq. ft. Whitetail Ln is located in the Preserve At Deer Run subdivision. Search Preserve At Deer Run real estate on www.therealtyvault.com today.