
BEDS3
BATHS2 full
SQUARE FEET1,594
MLS#685950
STATUSActive
PROPERTY TYPEResidential - Single Family
SUBDIVISIONTierra Villas
Property Description
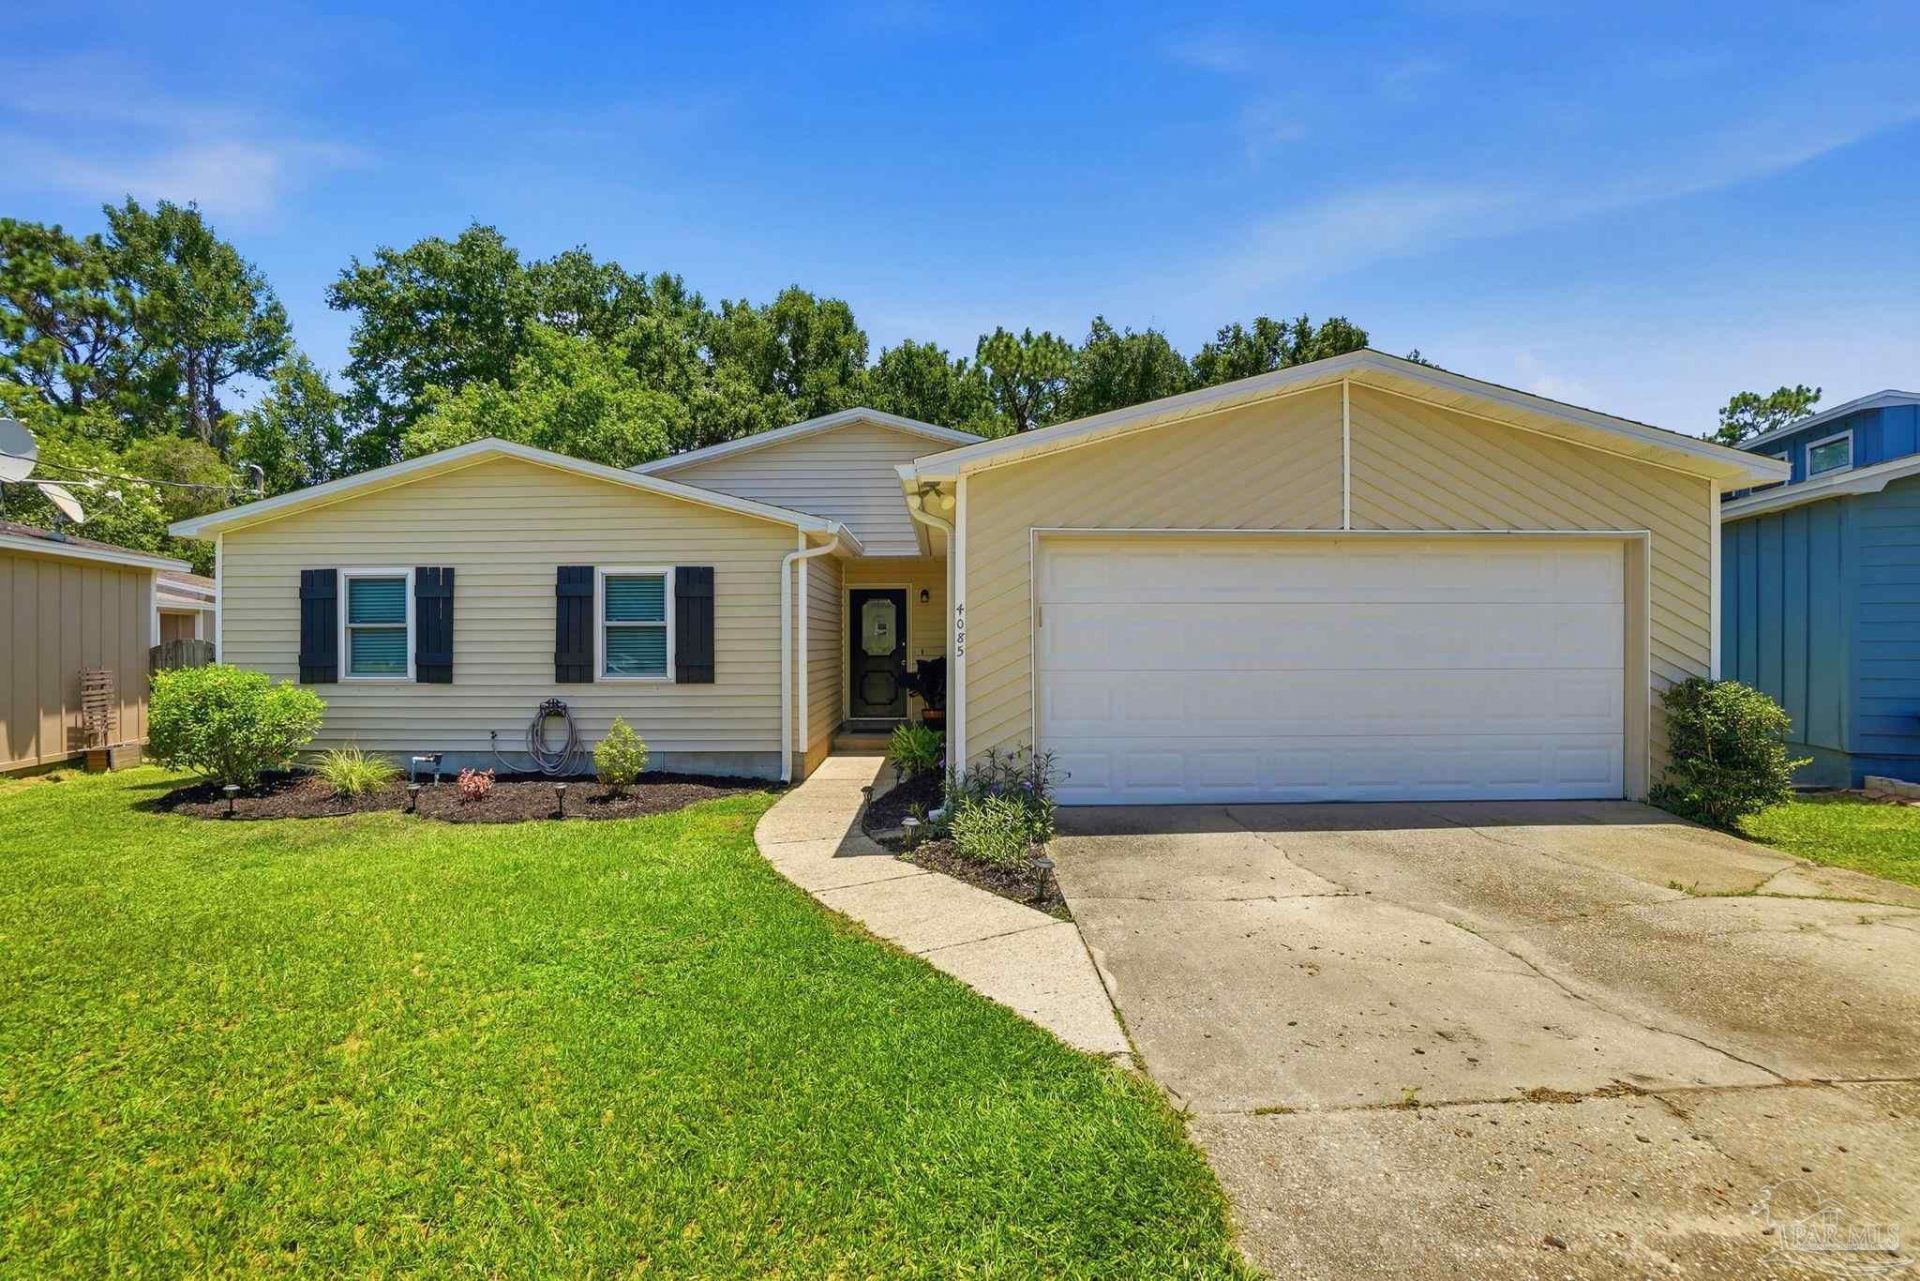
Open House this Sat 11-1! Move-in ready and beautifully renovated, this 3-bedroom, 2-bath home offers modern updates, an open floor plan, and a spacious yard in a convenient Pensacola location! The stunning kitchen is designed for both everyday living and entertaining, featuring white shaker cabinetry, gorgeous granite countertops, a large center island, and stainless steel appliances. Luxury vinyl plank flooring flows throughout the living and wet areas, providing style and easy maintenance. The inviting living room showcases soaring vaulted ceilings, transom windows, and a beautiful brick fireplace, creating a warm and welcoming focal point and plenty of natural light. The spacious primary suite includes an updated ensuite bath with double vanities, while both bathrooms have updated vanities, toilets, and modern fixtures. Additional updates include copper wiring and a 2022 roof, offering peace of mind for years to come. A two-car garage and a large backyard provide plenty of space for storage, outdoor activities, and entertaining. The covered patio is easily accessible through sliding doors located from the primary bedroom, living room, or kitchen. Ideally located in a desirable neighborhood just minutes from Pensacola International Airport, Cordova Mall, military bases, beautiful Gulf Coast beaches, shopping, dining, and more. Don't miss this opportunity to own a beautifully updated home in a prime location-schedule your private tour today!
Property Features
Property Type: Residential - Single Family
Cooling: Central Air, Ceiling Fan(s)
Garage: 2
Heating: Central, Fireplace(s)
Home Style: Contemporary
Lot Size: 0.26 Acres
Property Type: Single Family Residence
Stories: 1.0
Year Built: 1984
Amenities
High Ceilings
Vaulted Ceiling(s)
Feature Descriptions
Appliances: Electric Water Heater, Dishwasher, Refrigerator
Construction Materials: Frame
Days on Site: 12
Dining Room: Breakfast Bar, Eat-in Kitchen, Formal Dining Room
Exterior: Frame
Fencing: Back Yard
Flooring: Carpet, Laminate
Formal Dining: Yes
Foundation: Slab
Kitchen: Updated, Kitchen Island
Lot Dimensions: 0.26 acre(s)
Sewer: Public Sewer
Water: Public
Zoning: City
Room Sizes
Primary Bedroom: 12 X 15 Level - First
Kitchen: 12 X 8 Level - First
Living Room: 22 X 15 Level - First
Local Schools
High School: Washington
Middle School: WORKMAN
Elementary School: Cordova Park
Listed By / Shown By
Listed By
Agency Name: Coldwell Banker Realty
Agency Phone: 850-684-1003
Shown By
Agency Title: The Realty Vault
Agency Phone: 850-477-3948

Estimate Your Payment
Estimated Payment
$ 843.27 per month $745.56 Principal & Interest $0.00 Property Tax (data not provided by mls) $97.71 Homeowner's Insurance
4085 Powrie Dr | MLS# 685950
This single family home located at 4085 Powrie Dr, Pensacola, FL 32504 is currently listed for sale with an asking price of $335,000. This property was built in 1984 and has 3 bedrooms and 2 full baths with 1594 sq. ft. Powrie Dr is located in the Tierra Villas subdivision. Search Tierra Villas real estate on www.therealtyvault.com today.