
BEDS4
BATHS2 full
SQUARE FEET1,890
MLS#690610
STATUSActive
PROPERTY TYPEResidential - Single Family
SUBDIVISIONNorthview
Property Description
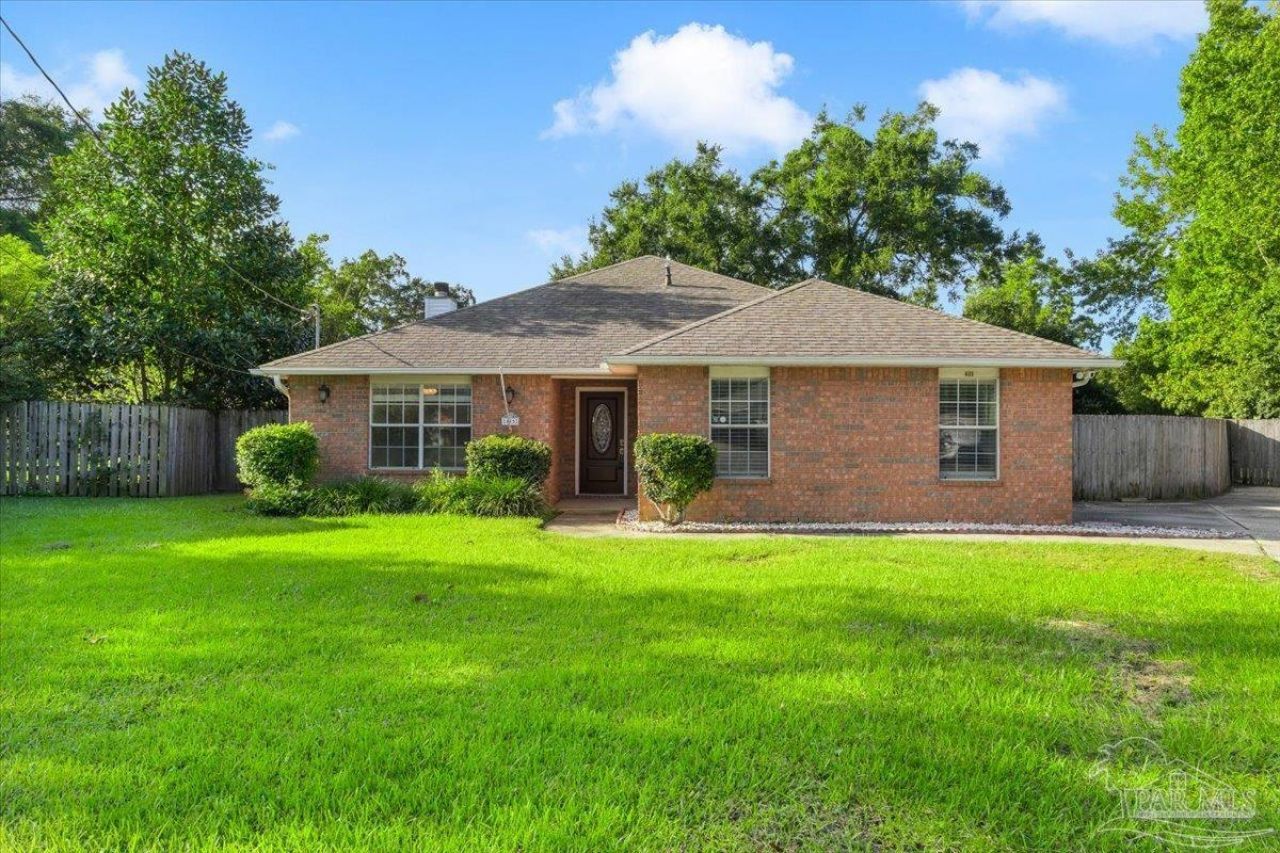
**OPEN HOUSE, Saturday, October 31st 11am-1pm** Welcome home to this inviting 4-bedroom, 2-bath brick home offering comfortable living spaces and plenty of potential! The spacious living room features a cozy fireplace, creating a welcoming focal point for relaxing or entertaining. The kitchen offers ample cabinetry, granite countertops, stainless steel appliances, and a convenient breakfast bar for additional seating. Wood-look flooring adds warmth throughout the main living areas, while the primary bathroom features a double vanity and abundant cabinet storage. Outside, enjoy a generous yard with mature trees, privacy fencing, and a driveway providing ample parking space. With four bedrooms, a functional layout, and inviting indoor and outdoor spaces, this home offers a wonderful opportunity to make it your own. Schedule your showing today!
Property Features
Property Type: Residential - Single Family
Cooling: Central Air, Ceiling Fan(s)
Garage: 2
Heating: Central
Home Style: Traditional
Lot Size: 0.31 Acres
Property Type: Single Family Residence
Stories: 1.0
Year Built: 1998
Feature Descriptions
Appliances: Gas Water Heater
Construction Materials: Brick, Frame
Dining Room: Formal Dining Room
Exterior: Brick, Frame
Flooring: Tile, Simulated Wood
Formal Dining: Yes
Foundation: Slab
Kitchen: Not Updated, Granite Counters
Lot: Cul-De-Sac
Lot Dimensions: 0.31 acre(s)
Sewer: Septic Tank
Water: Public
Zoning: Res Single
Room Sizes
Primary Bedroom: 13 X 15 Level - First
Bedroom 2: 16.5 X 10.333333333 Level - First
Dining Room: 12.75 X 11.75 Level - First
Kitchen: 12.75 X 12.5 Level - First
Living Room: 19.25 X 15.75 Level - First
Local Schools
High School: Tate
Middle School: FERRY PASS
Elementary School: Mcarthur
Listed By / Shown By
Listed By
Agency Name: Better Homes And Gardens Real Estate Main Street Properties
Agency Phone: 850-912-4123
Shown By
Agency Title: The Realty Vault
Agency Phone: 850-477-3948

Estimate Your Payment
Estimated Payment
$ 767.76 per month $678.80 Principal & Interest $0.00 Property Tax (data not provided by mls) $88.96 Homeowner's Insurance
405 Strandview Dr | MLS# 690610
This single family home located at 405 Strandview Dr, Pensacola, FL 32534 is currently listed for sale with an asking price of $305,000. This property was built in 1998 and has 4 bedrooms and 2 full baths with 1890 sq. ft. Strandview Dr is located in the Northview subdivision. Search Northview real estate on www.therealtyvault.com today.