
BEDS4
BATHS2 full
SQUARE FEET1,903
MLS#686622
STATUSActive
PROPERTY TYPEResidential - Single Family
SUBDIVISIONNorth Harbor
Property Description
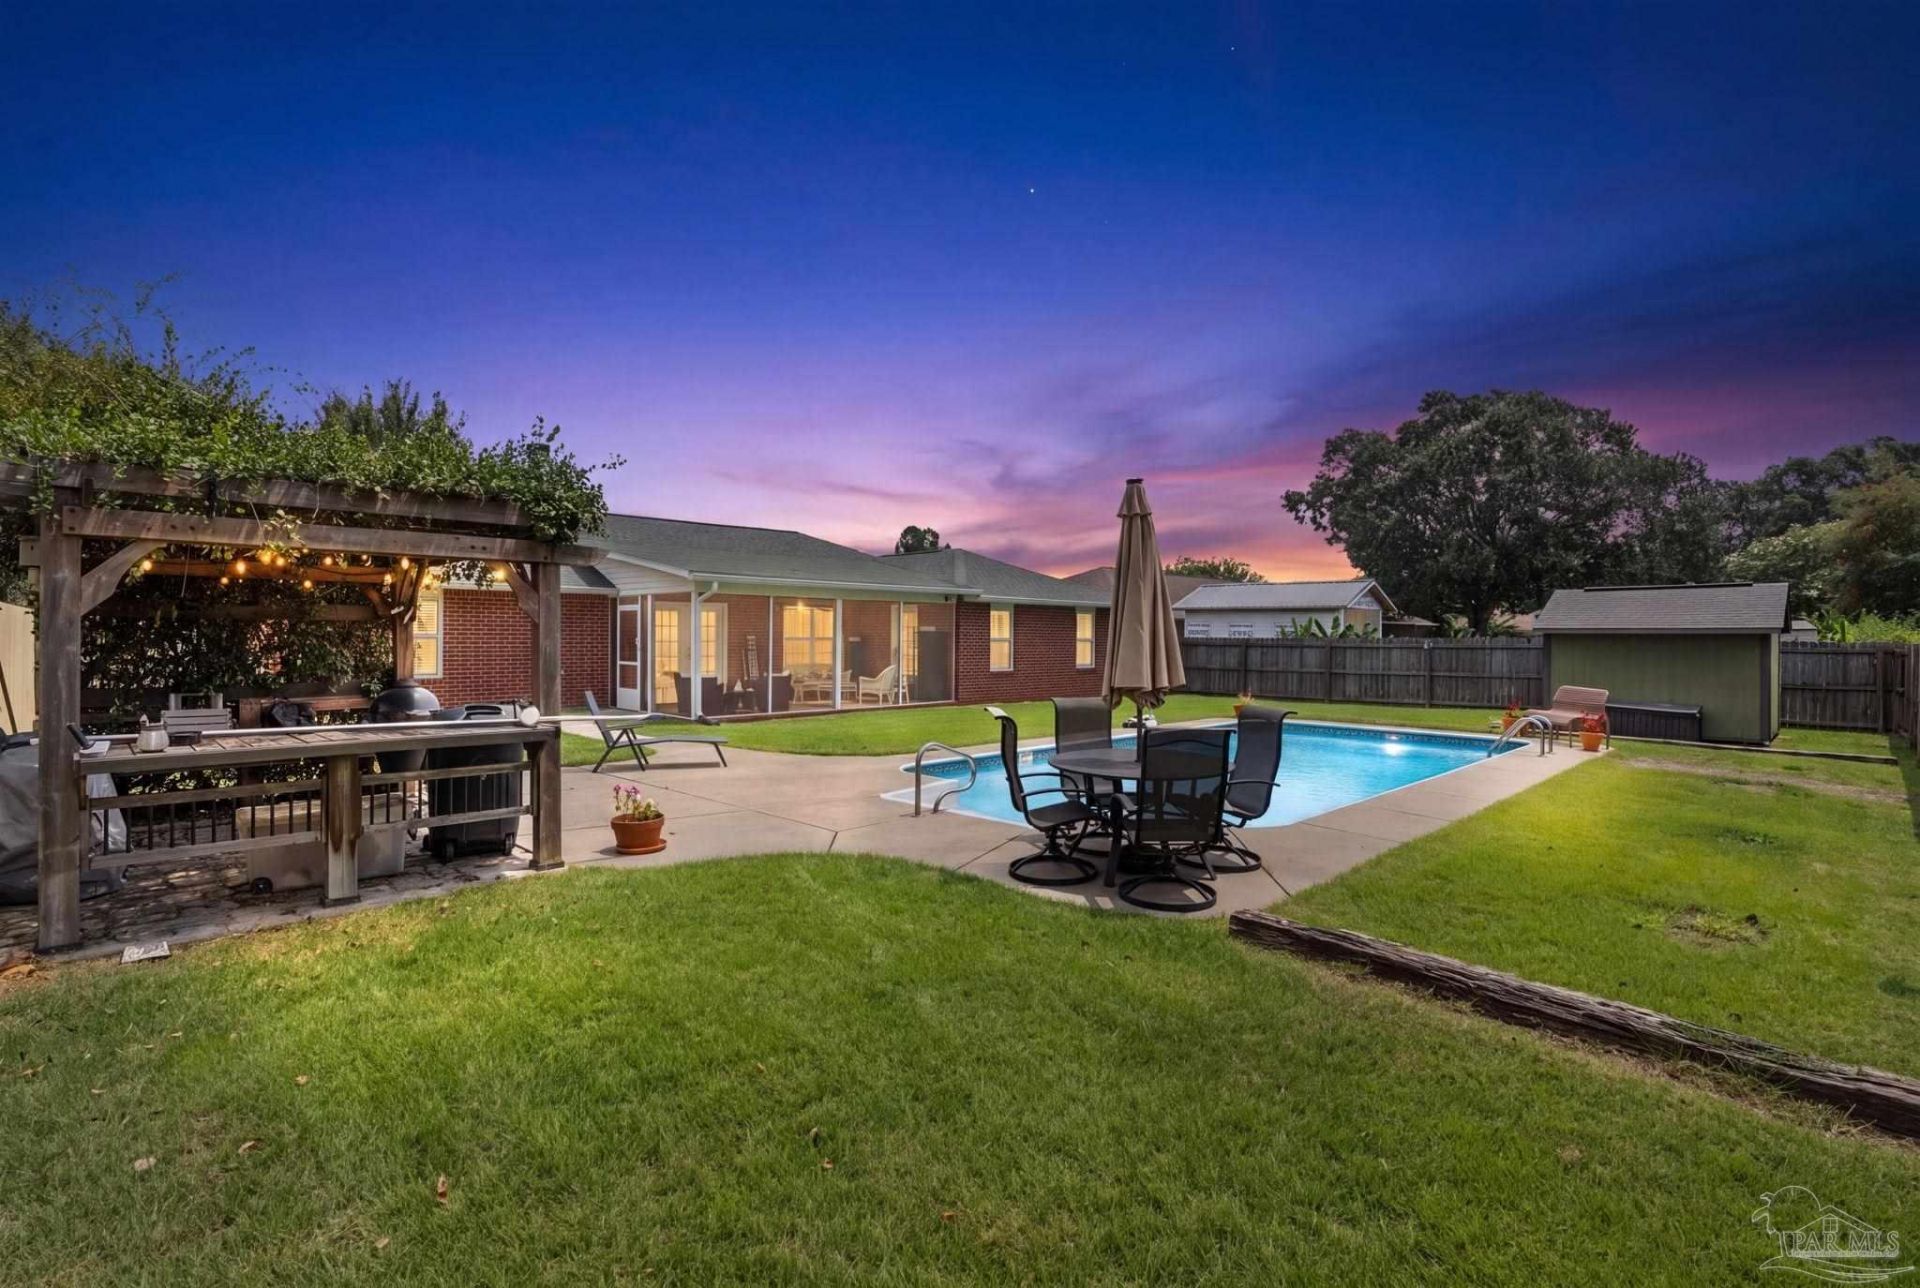
Four bedrooms, two baths, 1,903 square feet, and a true split plan that puts the primary suite on its own side of the house. Cathedral ceilings open the great room and kitchen into one bright connected space anchored by a fireplace. The kitchen offers solid surface countertops, deep counter runs, abundant cabinetry, a wine refrigerator, a breakfast area, and a separate formal dining room. The oversized primary suite features plantation shutters, a trey ceiling, wood look flooring, a double vanity bath with granite countertop, a large closet with custom shelving, and private access to the screened porch. Three additional bedrooms sit on the opposite wing with wood look floors, ceiling fans, and ample closet space. Outside, a saltwater inground pool anchors a fully fenced backyard, joined by a jasmine covered pergola and a separate storage building. A large screened porch connects the house to the pool area. No HOA. No dues and no approval process. Located off Berryhill Rd, minutes to NAS Whiting Field with easy access to Pensacola.
Property Features
Property Type: Residential - Single Family
Cooling: Central Air, Ceiling Fan(s), ENERGY STAR Qualified E
Garage: 2
Heating: Central
Home Style: Ranch
Lot Size: 0.23 Acres
Property Type: Single Family Residence
Stories: 1.0
Year Built: 2003
Amenities
Storage
Baseboards
Ceiling Fan(s)
High Ceilings
Recessed Lighting
Fire Pit
Feature Descriptions
Appliances: Electric Water Heater, Dishwasher, Refrigerator, ENERGY STAR Qualified Dishwasher, ENERGY STAR Qualified Refrigerator, ENERGY STAR Qualified Water Heater
Construction Materials: Brick
Dining Room: Eat-in Kitchen
Exterior: Brick
Fencing: Back Yard, Full, Privacy
Foundation: Slab
Kitchen: Not Updated
Lot: Interior Lot
Lot Dimensions: 0.23 acre(s)
Sewer: Public Sewer
Swimming Pool: Yes
Zoning: Res Single
Room Sizes
Primary Bedroom: 13 X 20 Level - First
Bedroom 2: 12 X 12 Level - First
Dining Room: 11.5 X 11.5 Level - First
Kitchen: 11 X 10 Level - First
Local Schools
High School: Pace
Middle School: SIMS
Elementary School: Dixon
Listed By / Shown By
Listed By
Agency Name: LPT Realty
Agency Phone: 877-366-2213
Shown By
Agency Title: The Realty Vault
Agency Phone: 850-477-3948

Estimate Your Payment
Estimated Payment
$ 1,006.64 per month $890.00 Principal & Interest $0.00 Property Tax (data not provided by mls) $116.64 Homeowner's Insurance
3931 Andershot St | MLS# 686622
This single family home located at 3931 Andershot St, Pace, FL 32571 is currently listed for sale with an asking price of $399,900. This property was built in 2003 and has 4 bedrooms and 2 full baths with 1903 sq. ft. Andershot St is located in the North Harbor subdivision. Search North Harbor real estate on www.therealtyvault.com today.