
BEDS3
BATHS2 full
SQUARE FEET1,250
MLS#1006250
STATUS
PROPERTY TYPEResidential - Single Family
SUBDIVISIONpace
Property Description
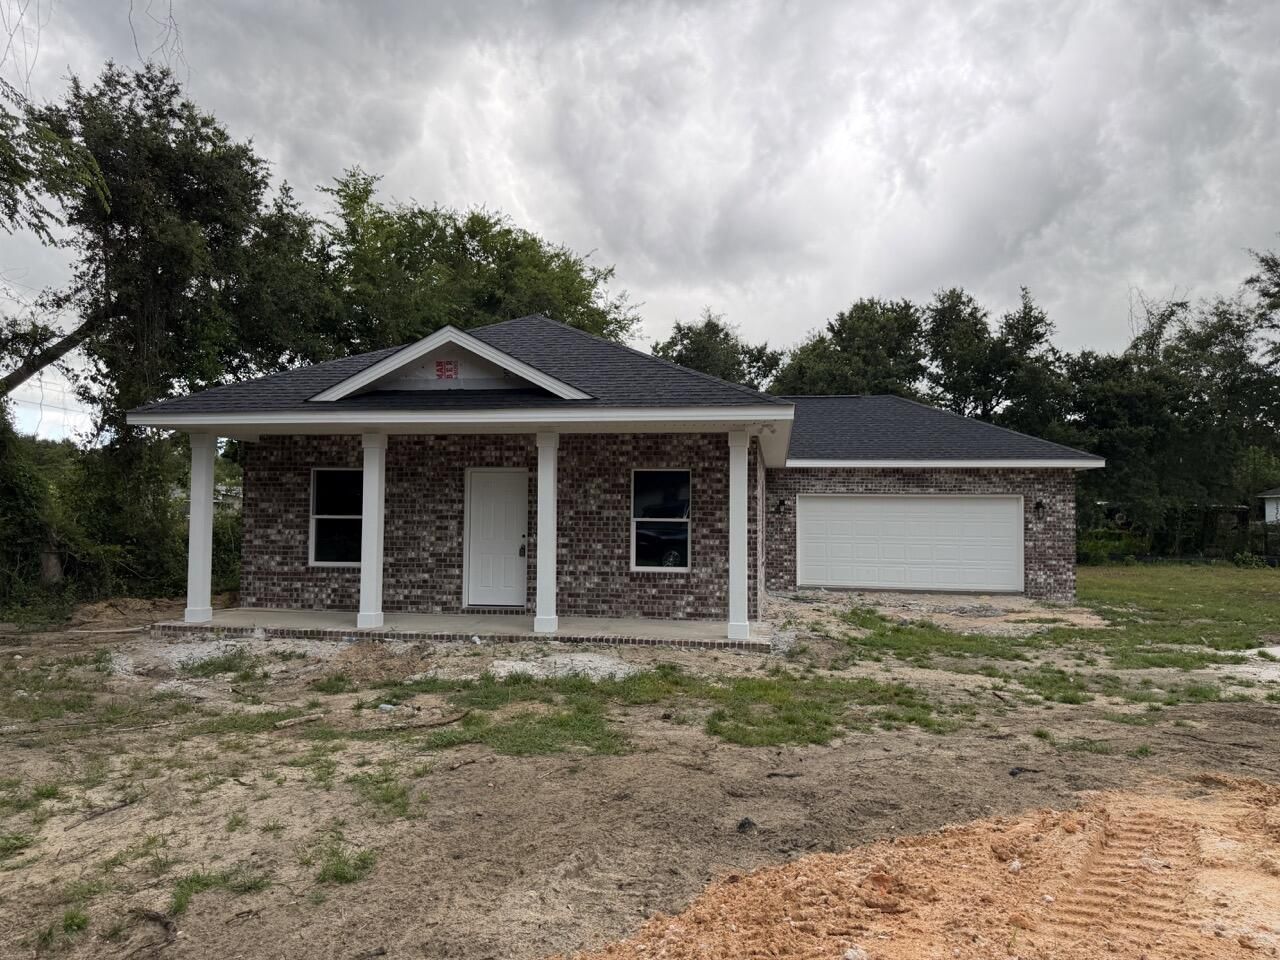
Cottage Style Brick New Home (Sample Photos). The open floor plan is light and bright with a 14' Vaulted Ceiling, Open Living, Dining, & Kitchen area. This Custom Kitchen has Beautiful Cabinets, a Pantry, Long Breakfast Bar, Stainless upgraded appliances, Built in Microwave, Deep Stainless Sink, Granite Counter Tops, so much Prep space. The Main Bedroom is split and has two windows, a gorgeous Bath, and Huge Walk in Closet. The en suite Bath has an oversized Shower, and a Vanity with Granite Countertop. The 2nd & 3rd Bedrooms have plenty of room and the 3rd bedroom has direct access to the 2nd bath. The 2nd bath has Granite Countertops and a tub/shower. The 2 car garage adds both value and functionality, providing easy entry into the home and plenty of extra storage space. Ready Early August 2026
Property Features
Property Type: Residential - Single Family
Garage: 2 car attached
Home Style: Florida Cottage
Lot Size: 0.28 Acres
Stories: 1.0
Amenities
Ceiling Vaulted
Floor Vinyl
Kitchen Island
Newly Painted
Pantry
Split Bedroom
Washer/Dryer Hookup
Columns
Hurricane Shutters
Porch
Feature Descriptions
Appliances: Dishwasher, Microwave, Refrigerator, Stove/Oven Electric
Construction/Siding: Brick, Roof Dimensional Shg, Trim Vinyl
Days on Site: 32
Energy: AC - Central Elect, Ceiling Fans, Heat Cntrl Electric, Water Heater - Elect
Financing Terms: Bond Money Available, Conventional, FHA, RHS, Seller Pays Cls Cost, VA
Lot Dimensions: 50x125
Parking Features: Garage, Garage Attached
Room Sizes
Living Room: 14.00X21.00 Level - 1
Kitchen: 10.00X10.00 Level - 1
Primary Bathroom: 12.00X14.00 Level - 1
Bedroom: 10.00X11.00 Level - 1
Bedroom: 10.00X11.00 Level - 1
Laundry: 6.00X10.00 Level - 1
Local Schools
High School: Pace
Middle School: Sims
Elementary School: S S Dixon Primary-Intermed
Listed By / Shown By
Listed By
Agency Name: Blumac Realty
Shown By
Agency Title: The Realty Vault
Agency Phone: 850-477-3948

Estimate Your Payment
Estimated Payment
$ 805.51 per month $712.18 Principal & Interest $0.00 Property Tax (data not provided by mls) $93.33 Homeowner's Insurance
3914 Thornton Street | MLS# 1006250
This single family home located at 3914 Thornton Street, Pace, FL 32571 is currently listed for sale with an asking price of $319,997. This property has 3 bedrooms and 2 full baths with 1250 sq. ft. Thornton Street is located in the pace subdivision. Search Pace real estate on www.therealtyvault.com today.