
BEDS3
BATHS2 full
SQUARE FEET1,676
MLS#685466
STATUSActive
PROPERTY TYPEResidential - Single Family
SUBDIVISIONBridgewater Estates
Property Description
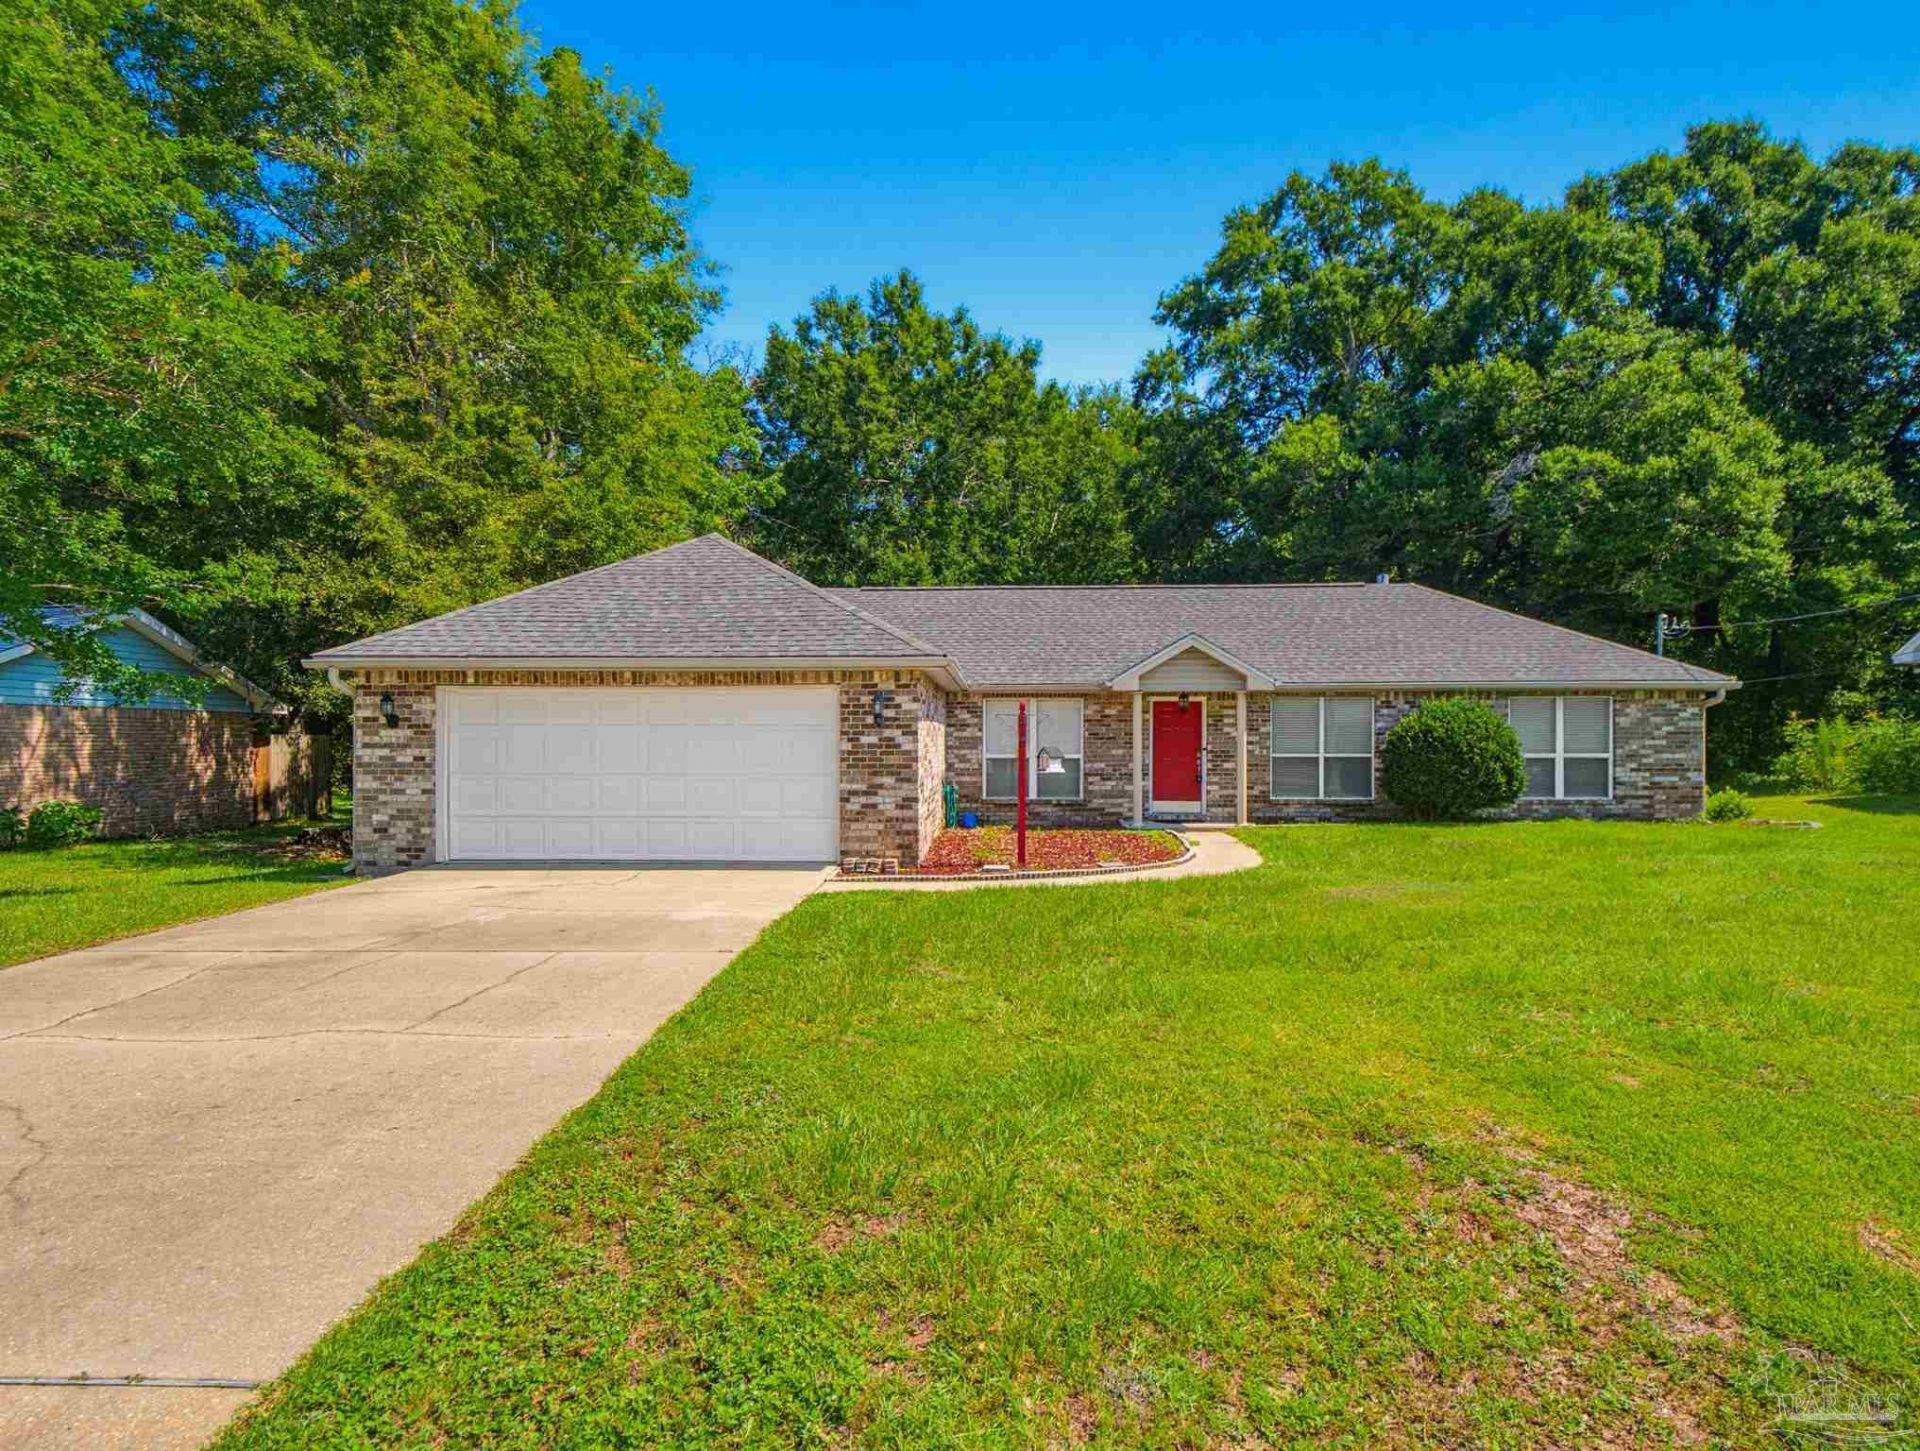
Welcome to this 3-bedroom, 2-bath home offering 1,676 square feet and a desirable split floor plan in the heart of Pace! Conveniently located near Pace schools, shopping, and dining, yet tucked away on a private 0.60-acre cul-de-sac lot with a partially wooded backyard. Inside, you'll find Pergo flooring throughout the main living areas, a spacious dining room, and a great room featuring vaulted ceilings, a fireplace, and impressive three-panel sliding glass doors overlooking the back deck. The kitchen offers oak cabinetry and a breakfast bar. The primary suite features a large walk-in closet and private access to a balcony overlooking the backyard. The primary bath includes a double vanity and walk in shower. Additional features include an inside laundry room, a 2-car garage with extra storage space. The roof and hot water heater are less than 5 years old. Don't miss this opportunity to own a home that combines convenience, space, and privacy in a desirable Pace location!
Property Features
Property Type: Residential - Single Family
Cooling: Central Air, Ceiling Fan(s)
Garage: 2
Heating: Central, Fireplace(s)
Home Style: Contemporary
Lot Size: 0.60 Acres
Property Type: Single Family Residence
Stories: 1.0
Year Built: 1997
Amenities
Ceiling Fan(s)
Vaulted Ceiling(s)
Feature Descriptions
Appliances: Electric Water Heater, Dishwasher
Construction Materials: Frame
Days on Site: 21
Dining Room: Breakfast Bar
Exterior: Frame
Flooring: Tile, Laminate
Foundation: Slab
Kitchen: Not Updated, Laminate Counters
Lot: Central Access
Lot Dimensions: 0.60 acre(s)
Sewer: Grinder Pump, Public Sewer
Water: Public
Zoning: Res Single
Room Sizes
Primary Bedroom: 15 X 14 Level - First
Dining Room: 12.6 X 12 Level - First
Kitchen: 12 X 12 Level - First
Living Room: 22 X 16 Level - First
Local Schools
High School: Pace
Middle School: SIMS
Elementary School: Dixon
Listed By / Shown By
Listed By
Agency Name: Better Homes And Gardens Real Estate Main Street Properties
Agency Phone: 850-912-4123
Shown By
Agency Title: The Realty Vault
Agency Phone: 850-477-3948

Estimate Your Payment
Estimated Payment
$ 830.69 per month $734.44 Principal & Interest $0.00 Property Tax (data not provided by mls) $96.25 Homeowner's Insurance
3740 Cornerbrook Dr | MLS# 685466
This single family home located at 3740 Cornerbrook Dr, Pace, FL 32570 is currently listed for sale with an asking price of $330,000. This property was built in 1997 and has 3 bedrooms and 2 full baths with 1676 sq. ft. Cornerbrook Dr is located in the Bridgewater Estates subdivision. Search Bridgewater Estates real estate on www.therealtyvault.com today.