
BEDS3
BATHS2 full
SQUARE FEET1,981
MLS#686097
STATUSActive
PROPERTY TYPERental - Single Family
SUBDIVISIONHawks Landing
Property Description
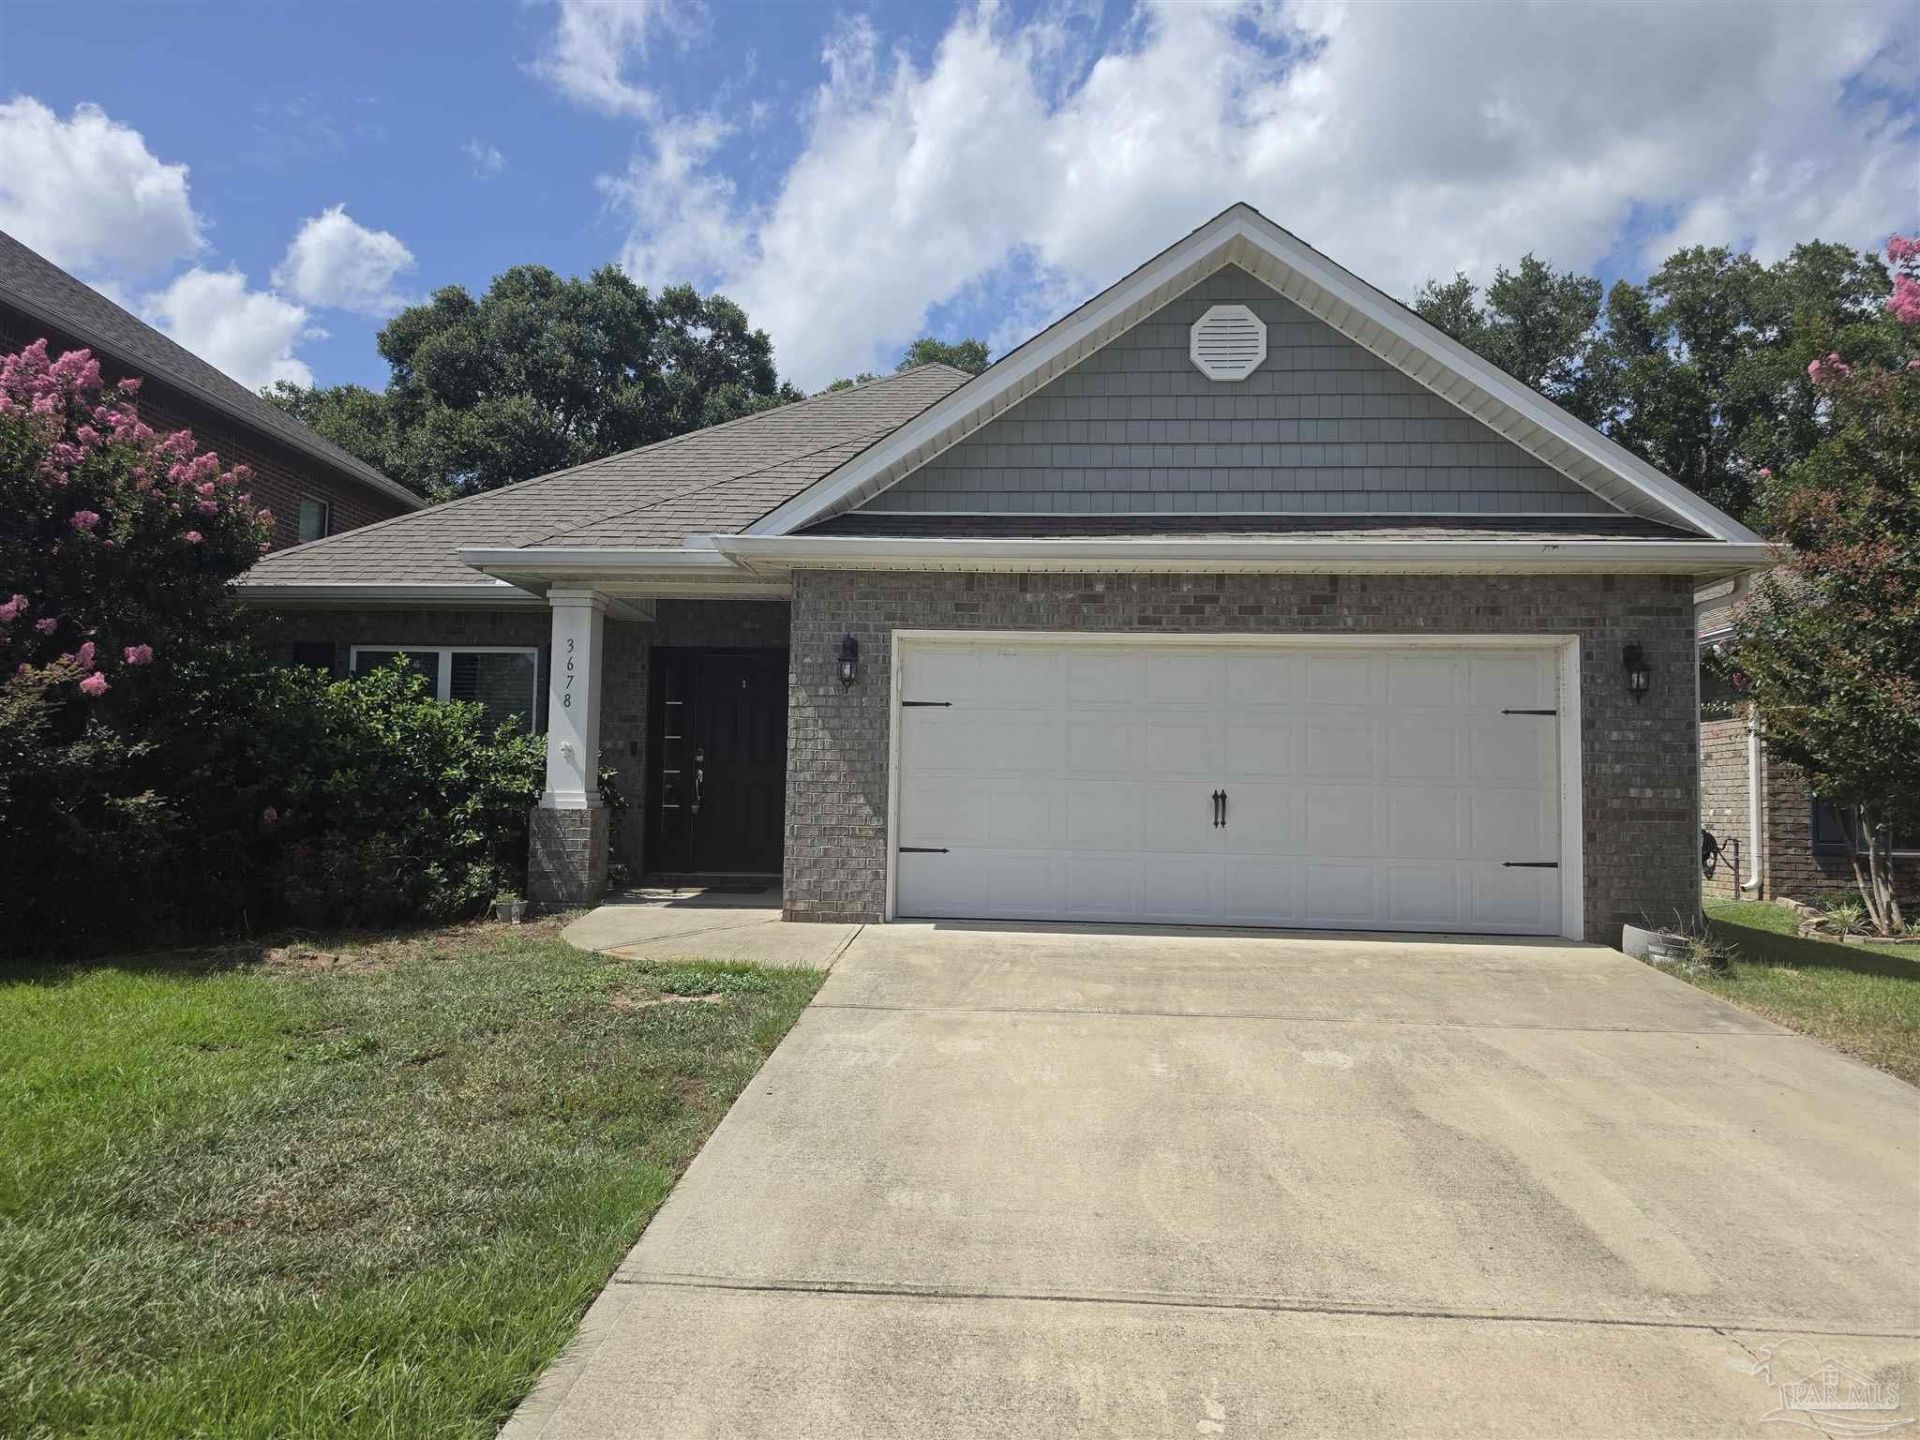
Gorgeous all brick 3 bedroom, 2 bathroom home plus an office and a 2-car garage. This home offers luxury vinyl floors in entry way, office, living room and dining room. The kitchen features stainless steel appliances, built-in microwave, smooth top stove, granite countertops, tile backsplash and stainless steel refrigerator. The island has a beverage cooler and ample cabinets for storage. The Great Room is open out to the back patio. The large Master bedroom has trey ceilings and windows overlooking the back yard. The master bath features double vanity sinks, garden tub, and separate tile shower. Two of the bedrooms are conveniently located next to the full bathroom. The home has a covered back patio with plenty of room for lounging and grilling. The large backyard has a privacy fence. The home is located within walking distance to Pace schools with sidewalks throughout the neighborhood. This property requires participation in the MSPM Resident Benefit Package for an additional monthly fee. Additional information on this program can be found upon submission of application.
Property Features
Property Type: Rental - Single Family
Cooling: Ceiling Fan(s), Central Air
Garage: 2
Heating: Central
Lot Size: 0.14 Acres
Property Type: Residential Detached
Stories: 1.0
Year Built: 2018
Amenities
Baseboards
Ceiling Fan(s)
Tray Ceiling(s)
Office/Study
Feature Descriptions
Appliances: Electric Water Heater, Built In Microwave, Dishwasher, Disposal, Electric Cooktop, Refrigerator
Construction Materials: Brick Veneer, Brick
Days on Site: 10
Dining Room: Eat-in Kitchen, Kitchen/Dining Combo
Exterior: Brick Veneer, Brick
Fencing: Back Yard, Privacy
Flooring: Carpet
Foundation: Slab
Kitchen: Granite Counters, Kitchen Island
Lot Dimensions: 0.14 acre(s)
Pets Allowed: Yes, Upon Approval
Sewer: Public Sewer
Water: Public
Waterfront: No Water Features
Room Sizes
Primary Bedroom: 15 X 12 Level - First
Kitchen: 18 X 10 Level - First
Living Room: 16 X 15 Level - First
Local Schools
High School: Pace
Middle School: SIMS
Elementary School: Dixon
Listed By / Shown By
Listed By
Agency Name: Main Street Property Management Group LLC
Agency Phone: 850-805-4889
Shown By
Agency Title: The Realty Vault
Agency Phone: 850-477-3948

3678 Hawks Landing Cir | MLS# 686097
This property located at 3678 Hawks Landing Cir, Pace, FL 32571 is currently listed for rent with an asking price of $2,175 / Monthly. Search Pace real estate on www.therealtyvault.com today.