
BEDS4
BATHS3 full
SQUARE FEET2,750
MLS#685850
STATUSActive
PROPERTY TYPEResidential - Single Family
SUBDIVISIONBridle Trail Estates
Property Description
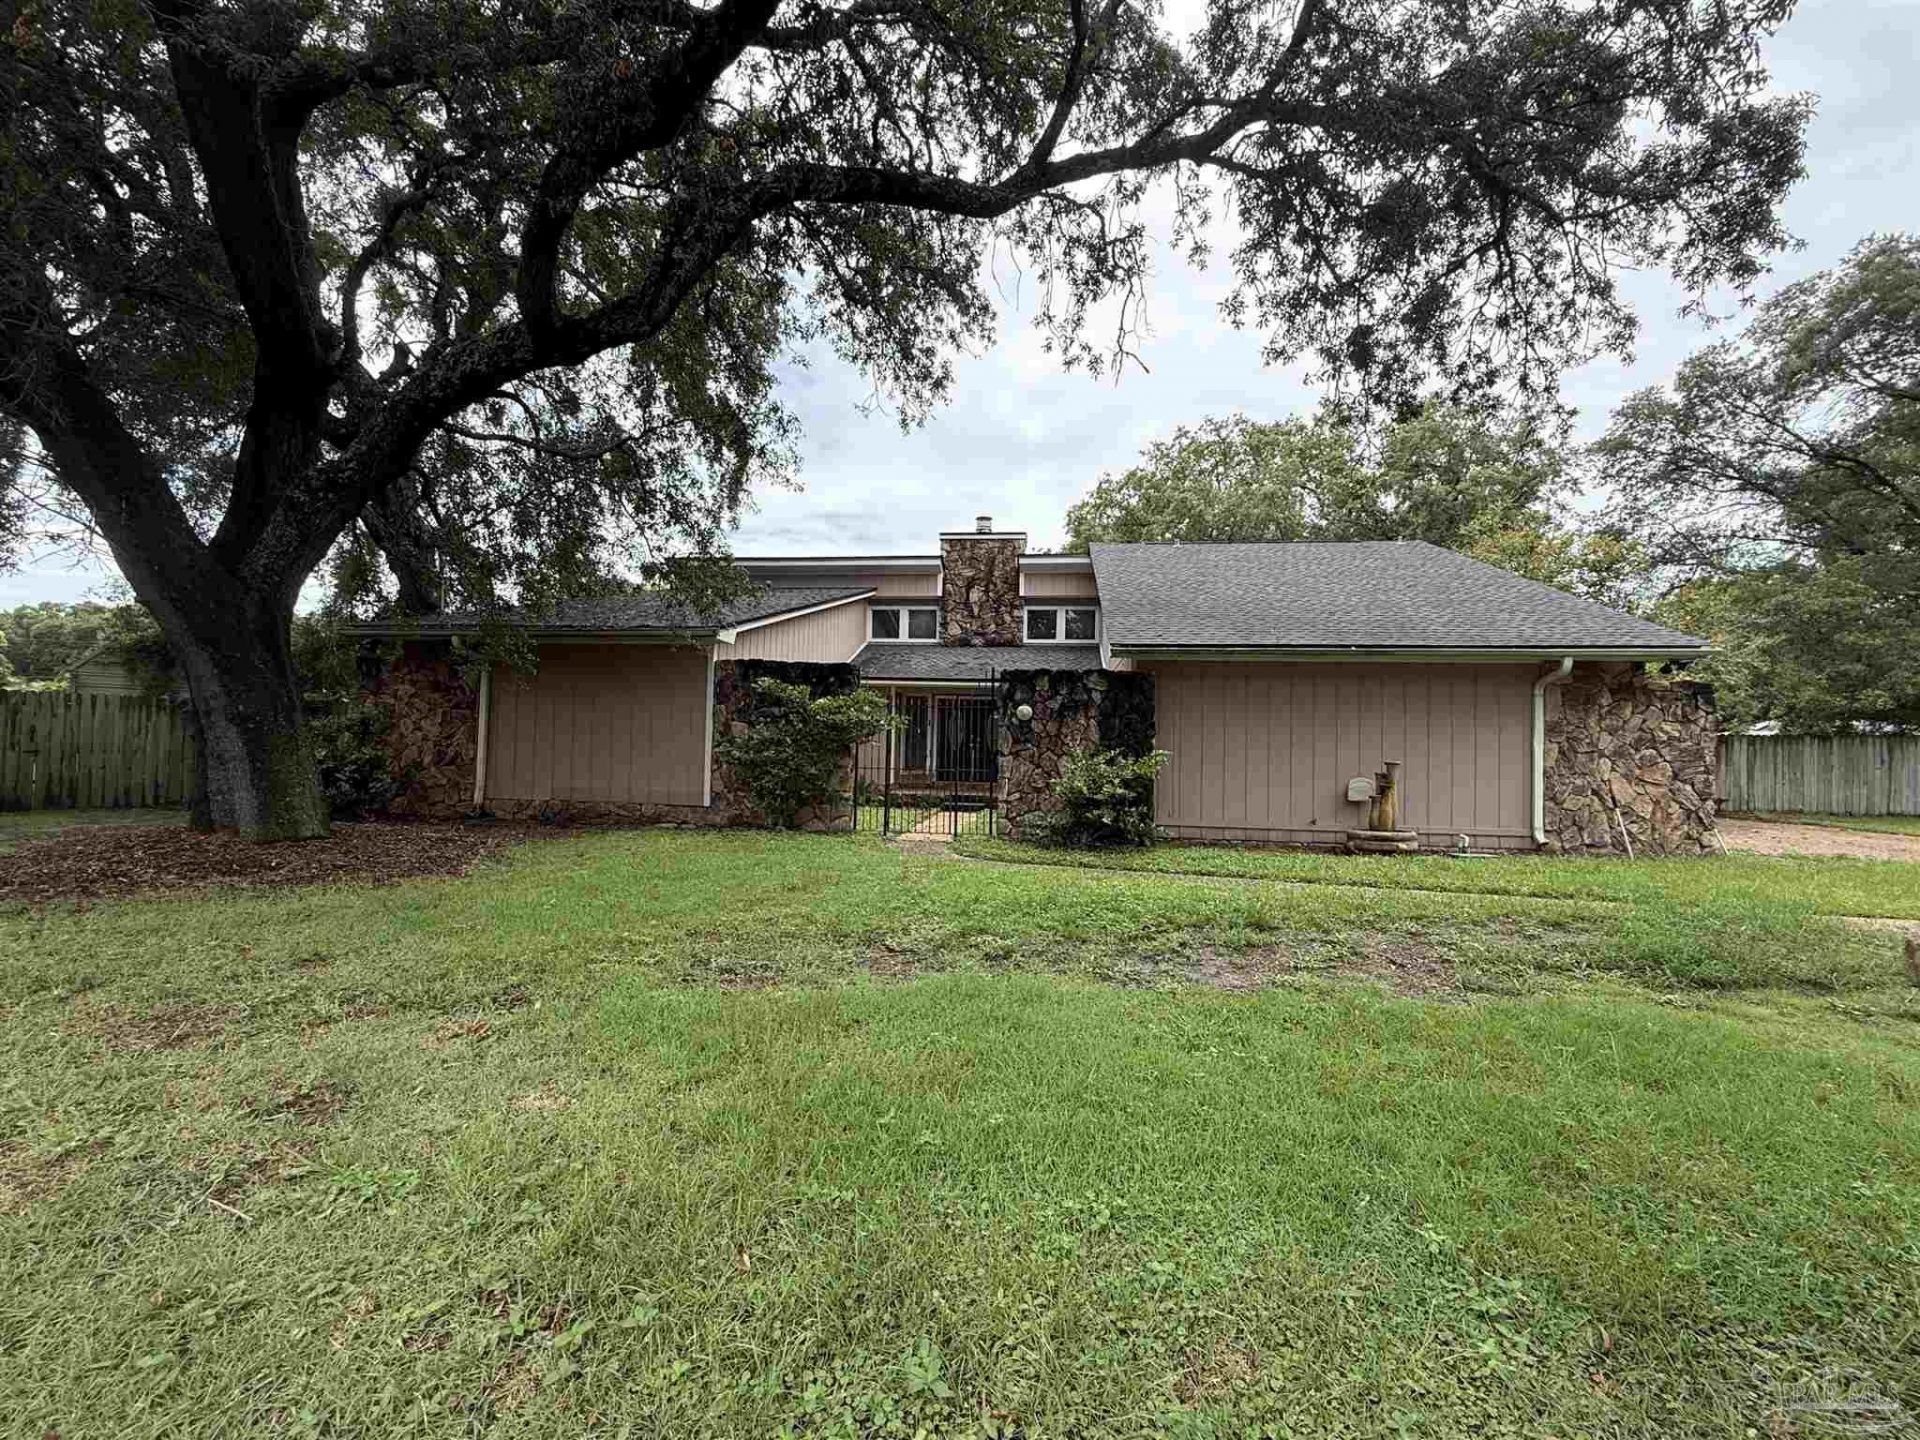
Spacious home offering a unique floor plan with plenty of room to make it your own. Inside you'll find a soaring great room with a dramatic floor-to-ceiling stone fireplace, a large kitchen featuring abundant cabinetry, double wall ovens, a center island, and an adjoining dining area. The home also includes generously sized bedrooms, multiple living spaces, and an expansive upstairs bonus room complete with its own full bath-ideal for a game room, media room, home office, or guest suite. Step outside to a private courtyard overlooking the inground pool and a fenced backyard shaded by mature oak trees. The pool is currently not in good condition and will require repairs. The property is in need of updates and repairs but offers an excellent opportunity for buyers looking to customize a spacious home with outstanding features and a distinctive design. Conveniently located with easy access to shopping, dining, schools, and local amenities. Property is being sold as-is
Property Features
Property Type: Residential - Single Family
Cooling: Multi Units, Ceiling Fan(s)
Heating: Multi Units, Fireplace(s)
Home Style: Contemporary
Lot Size: 0.32 Acres
Property Type: Single Family Residence
Stories: 2.0
Year Built: 1980
Amenities
Ceiling Fan(s)
High Speed Internet
Feature Descriptions
Appliances: Electric Water Heater, Built In Microwave, Dishwasher, Disposal, Double Oven
Construction Materials: Frame
Days on Site: 14
Dining Room: Eat-in Kitchen, Formal Dining Room
Exterior: Frame
Fencing: Back Yard, Partial, Privacy
Flooring: Carpet, Laminate
Formal Dining: Yes
Foundation: Slab
Kitchen: Not Updated, Kitchen Island, Pantry
Lot: Cul-De-Sac
Lot Dimensions: 0.32 acre(s)
Sewer: Public Sewer
Swimming Pool: Yes
Utilities: Cable Available
Water: Public
Zoning: Res Single
Room Sizes
Primary Bedroom: 15.3 X 12.11 Level - First
Dining Room: 11.6 X 13.6 Level - First
Living Room: 20.7 X 19.11 Level - First
Local Schools
High School: Escambia
Middle School: WARRINGTON
Elementary School: Myrtle Grove
Listed By / Shown By
Listed By
Agency Name: Nexthome Momentum Realty
Agency Phone: 850-500-6398
Shown By
Agency Title: The Realty Vault
Agency Phone: 850-477-3948

Estimate Your Payment
Estimated Payment
$ 690.85 per month $610.81 Principal & Interest $0.00 Property Tax (data not provided by mls) $80.05 Homeowner's Insurance
365 Arabian Dr | MLS# 685850
This single family home located at 365 Arabian Dr, Pensacola, FL 32506 is currently listed for sale with an asking price of $274,450. This property was built in 1980 and has 4 bedrooms and 3 full baths with 2750 sq. ft. Arabian Dr is located in the Bridle Trail Estates subdivision. Search Bridle Trail Estates real estate on www.therealtyvault.com today.