
BEDS3
BATHS2 full 1 partial
SQUARE FEET2,513
MLS#659867
STATUSActive
PROPERTY TYPEResidential - Single Family
SUBDIVISIONNaturewalk At Pond Creek
Property Description
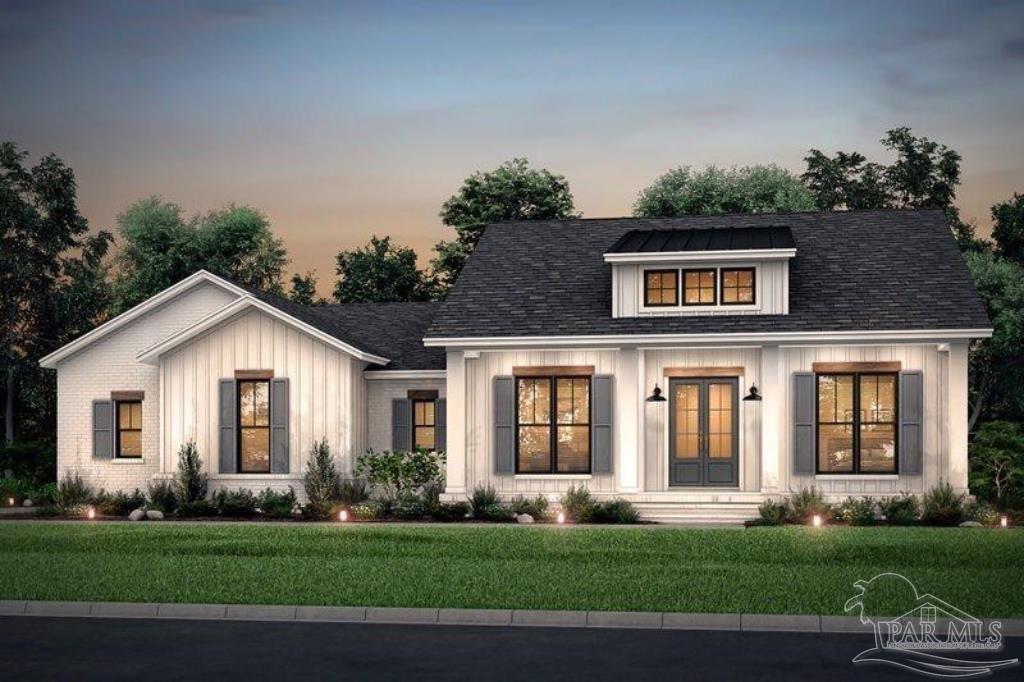
Stunning farmhouse plan brought to you by a local award winning home builder! Beautiful 3 bedroom, 2.5 bath home with a 3 car garage! Spacious 4 acre Creek Front lot in Natures Walk at Pond Creek. (Click on the video tour link to see the creek) Wood look plank tile throughout. The interior trim package will be amazing and includes custom wood ceilings! Gourmet Kitchen with gas cooking, high end appliances, 2 Farm Sinks and a large walk-in pantry! Large Laundry room with lots of cabinets and a utility sink. Master bath has a zero threshold entry, custom tile walk-in shower and separate soaker tub. Large covered front and back porches with an outdoor kitchen out back! Whole home back-up generator included. Photos of actual home are coming soon! See photo section for more details on the home and neighborhood.
Property Features
Property Type: Residential - Single Family
Cooling: Heat Pump, Central Air, Ceiling Fan(s)
Garage: 3
Heating: Heat Pump, Central
Home Style: Country, Craftsman
Lot Size: 4.00 Acres
Property Type: Single Family Residence
Stories: 1.0
Year Built: 2025
Feature Descriptions
Appliances: Electric Water Heater
Construction Materials: Frame
Days on Site: 514
Dining Room: Formal Dining Room
Exterior: Frame
Flooring: Tile, Carpet
Formal Dining: Yes
Foundation: Slab
HOA Fee: 750
HOA Y/N: Yes
Kitchen: Not Updated
Lot: Cul-De-Sac
Lot Dimensions: 4.00 acre(s)
Sewer: Septic Tank
Waterfront: Creek/Stream
Zoning: Res Single
Room Sizes
Primary Bedroom: 13.333333333 X 15.5 Level - First
Dining Room: 11.333333333 X 11.666666666 Level - First
Living Room: 17.833333333 X 17.333333333 Level - First
Local Schools
High School: Central
Middle School: CENTRAL
Elementary School: Chumuckla
Listed By / Shown By
Listed By
Agency Name: Mike Price Signature Homes
Agency Phone: 850-259-9765
Shown By
Agency Title: The Realty Vault
Agency Phone: 850-477-3948

Estimate Your Payment
Estimated Payment
$ 2,492.06 per month $2,203.31 Principal & Interest $0.00 Property Tax (data not provided by mls) $288.75 Homeowner's Insurance
3526 Creekdown Ln | MLS# 659867
This single family home located at 3526 Creekdown Ln, Pace, FL 32571 is currently listed for sale with an asking price of $989,999. This property was built in 2025 and has 3 bedrooms and 2 full and 1 partial baths with 2513 sq. ft. Creekdown Ln is located in the Naturewalk At Pond Creek subdivision. Search Naturewalk At Pond Creek real estate on www.therealtyvault.com today.