
BEDS3
BATHS2 full
SQUARE FEET1,597
MLS#683883
STATUSPending
PROPERTY TYPEResidential - Single Family
SUBDIVISIONSilverleaf
Property Description
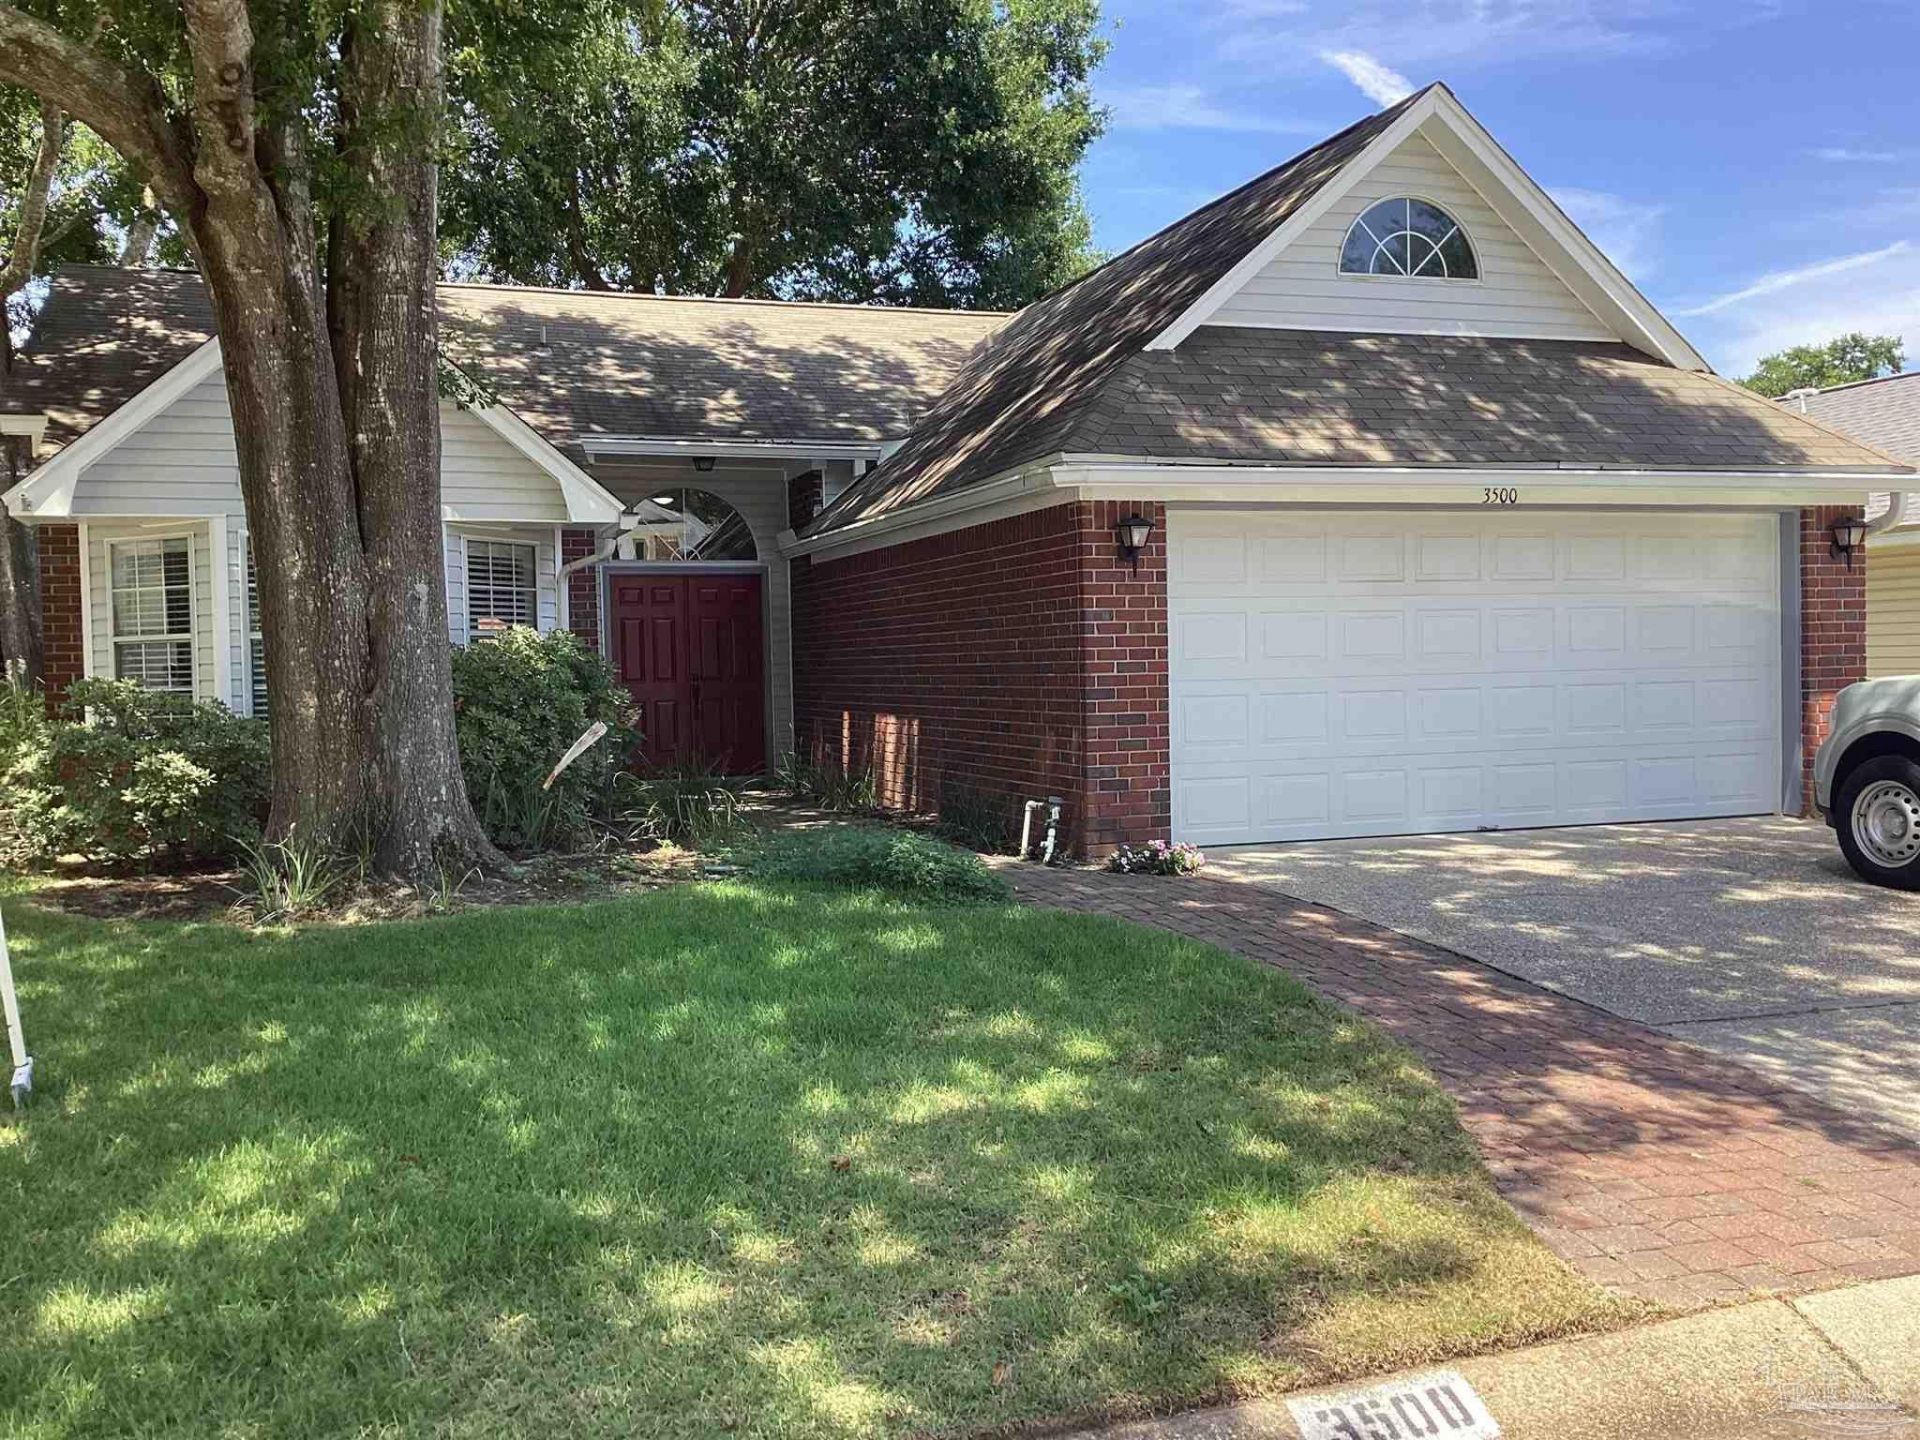
Nestled on a corner lot in the highly desirable Silverleaf community off Spanish Trail, this charming one-story cottage offers comfort, convenience, and an easy, low-maintenance lifestyle. The well-maintained open floor plan features high ceilings and a cozy fireplace for winter evenings, while the screened-in patio provides the perfect spot for summer cookouts and relaxed outdoor living. The spacious kitchen includes an island, abundant countertop space, and a full appliance package, with a bright bay-window dining area that brings in natural light. The manageable, fenced backyard is ideal for gardening, pets, or creating your own flower retreat. Move-in ready and perfectly located, this home sits just a block from the neighborhood park and minutes from Cordova Mall, hospitals, shopping, dining, tennis and swimming facilities, the Pensacola airport, and the vibrant energy of downtown Pensacola.
Property Features
Property Type: Residential - Single Family
Cooling: Central Air, Ceiling Fan(s)
Garage: 2
Heating: Natural Gas, Fireplace(s)
Home Style: Traditional
Lot Size: 0.16 Acres
Property Type: Single Family Residence
Stories: 1.0
Year Built: 1990
Amenities
Ceiling Fan(s)
High Ceilings
Sprinkler
Rain Gutters
Feature Descriptions
Appliances: Gas Water Heater, Dishwasher, Disposal, Refrigerator, ENERGY STAR Qualified Dishwasher, ENERGY STAR Qualified Refrigerator, ENERGY STAR Qualified Appliances, ENERGY STAR Qualified Water Heater
Community Features: Picnic Area
Construction Materials: Brick
Days on Site: 52
Dining Room: Breakfast Room/Nook, Eat-in Kitchen, Kitchen/Dining Combo, Living/Dining Combo
Exterior: Brick
Fencing: Back Yard
Flooring: Tile, Vinyl, Carpet, Simulated Wood
Foundation: Slab
HOA Fee: 250
HOA Y/N: Yes
Kitchen: Not Updated, Pantry
Lot: Central Access
Lot Dimensions: 0.16 acre(s)
Sewer: Public Sewer
Utilities: Cable Available
Water: Public
Zoning: City
Room Sizes
Primary Bedroom: 17 X 16 Level - First
Dining Room: 10 X 8 Level - First
Kitchen: 18 X 13 Level - First
Living Room: 21 X 16 Level - First
Local Schools
High School: Washington
Middle School: WORKMAN
Elementary School: Cordova Park
Listed By / Shown By
Listed By
Agency Name: CHARLES STALLIONS RE SERVICES
Agency Phone: 850-478-8811
Shown By
Agency Title: The Realty Vault
Agency Phone: 850-477-3948

Estimate Your Payment
Estimated Payment
$ 855.86 per month $756.69 Principal & Interest $0.00 Property Tax (data not provided by mls) $99.17 Homeowner's Insurance
3500 Silvertree Ln | MLS# 683883
This single family home located at 3500 Silvertree Ln, Pensacola, FL 32504 is currently listed for sale with an asking price of $340,000. This property was built in 1990 and has 3 bedrooms and 2 full baths with 1597 sq. ft. Silvertree Ln is located in the Silverleaf subdivision. Search Silverleaf real estate on www.therealtyvault.com today.