
BEDS3
BATHS2 full
SQUARE FEET1,215
MLS#684378
STATUSActive
PROPERTY TYPEResidential - Single Family
SUBDIVISIONHigh Trails Estates
Property Description
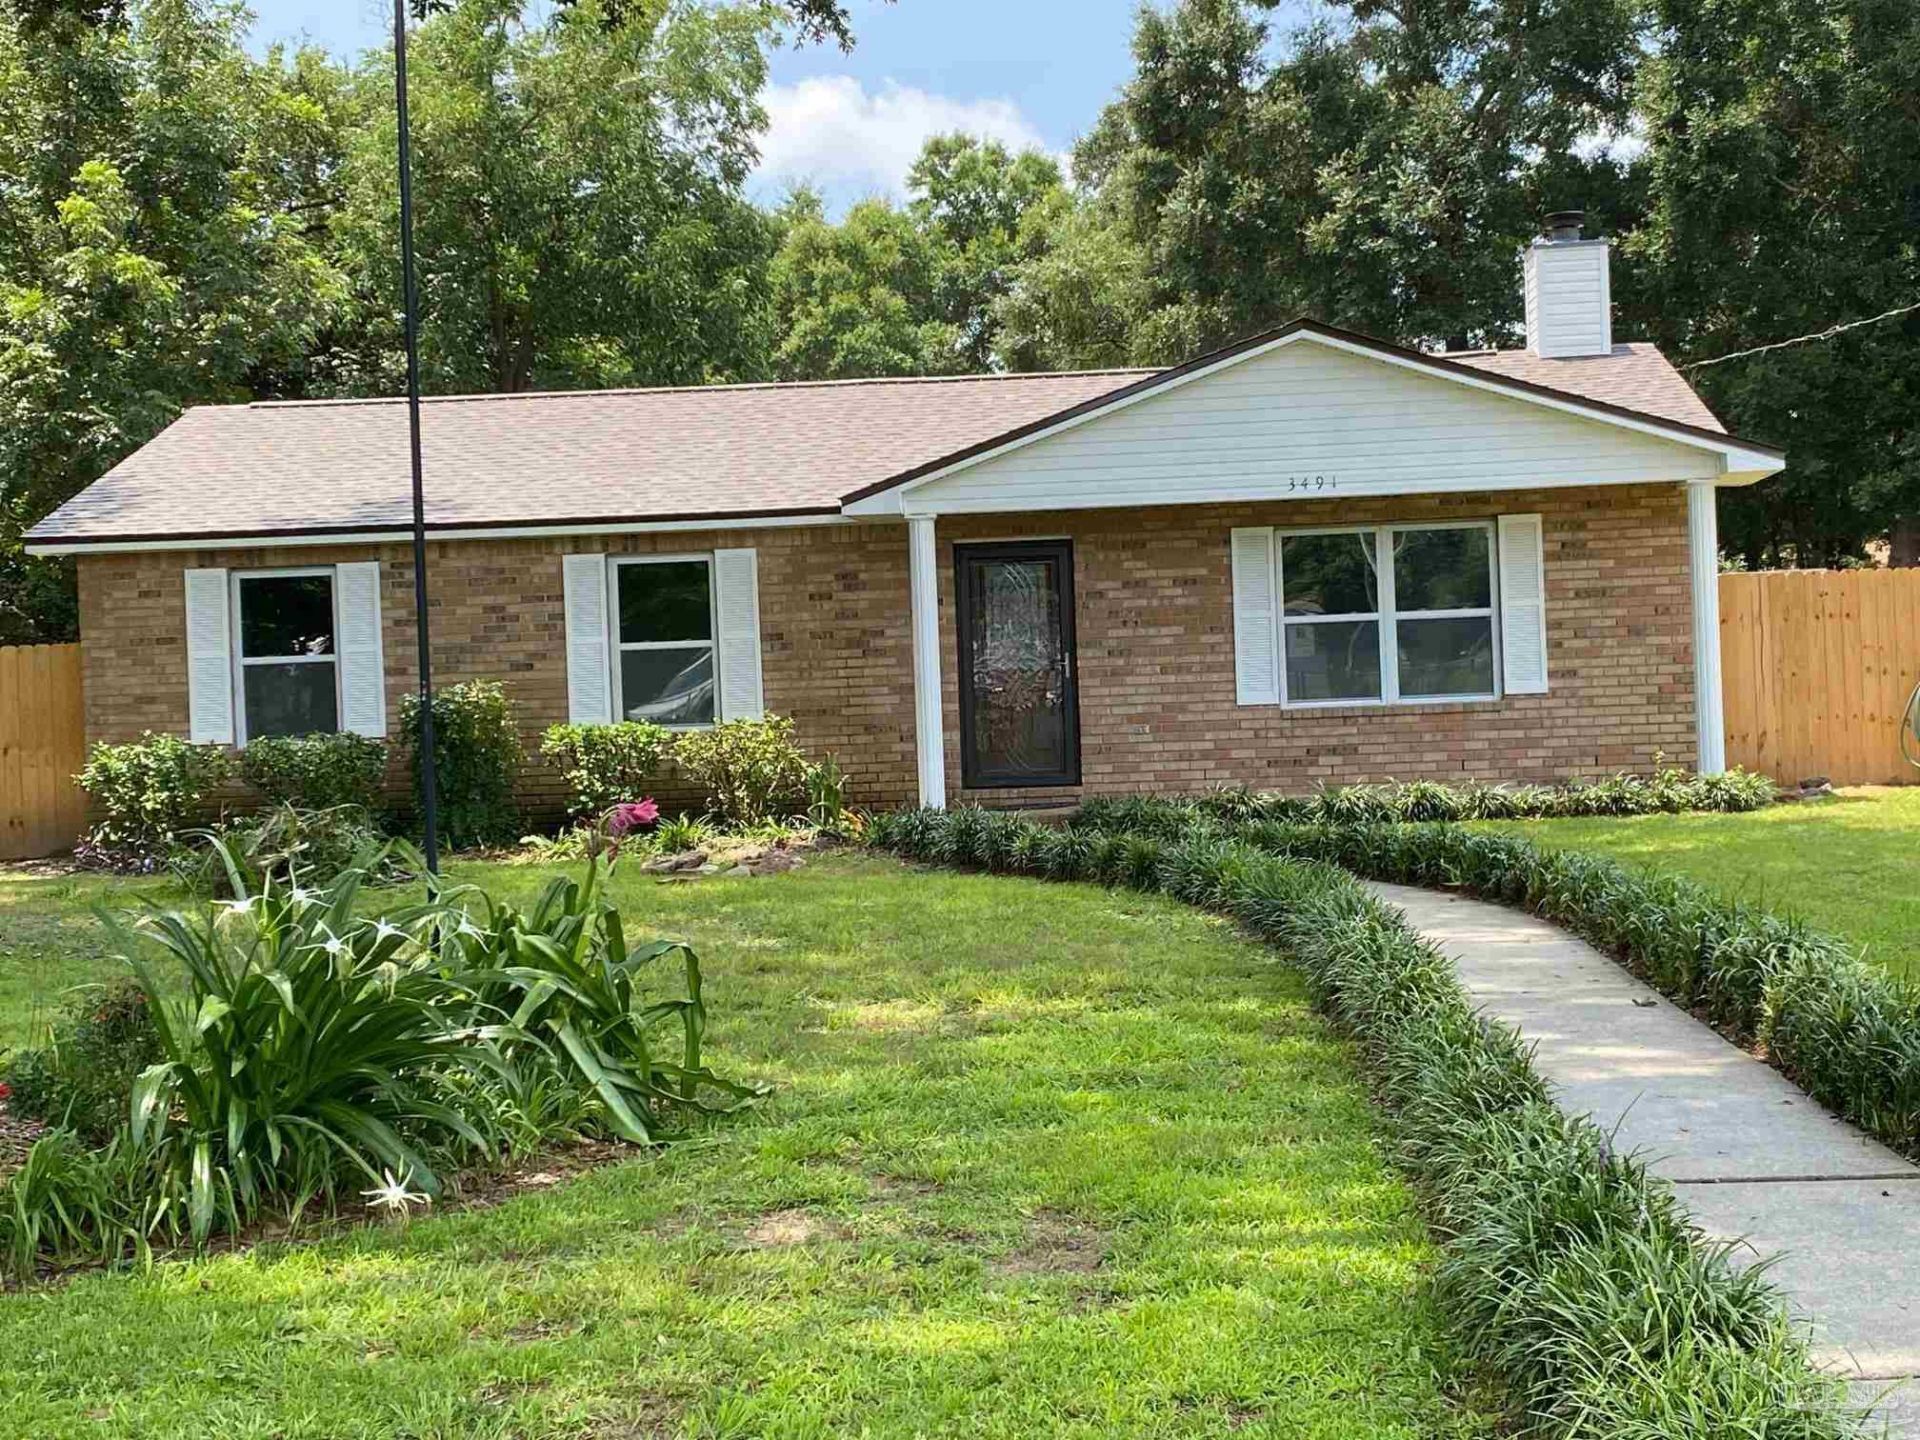
Southern Comfort. (.Price Reduced) in this Three Bedroom Brick Home ..Pace Fl Location.. Fresh Paint, Seller has installed New Windows. June 2026, and Seller has Installed New Roof. June of 2026 ..Fresh Paint Inside...Big Fenced Yard back yard Storage building and covered lawn mower park.. Huge Screen Room offers out door living in comfort/ Large concrete patio out back for more out door living, Double drive thru gates ..Inside you will find Living room with wood burning fireplace/ lots of New windows home is light and Bright. Kitchen /dining combo with glass doors looking out back to Screen Room...and three bedrooms and two full baths....Beautiful mature plants and scrubs ..Large Oak Shade trees Lots of extras to many to list them all...Call your Realtor...for appointment
Property Features
Property Type: Residential - Single Family
Cooling: Central Air, Ceiling Fan(s)
Heating: Natural Gas, Fireplace(s)
Home Style: Ranch, Traditional
Lot Size: 0.45 Acres
Property Type: Single Family Residence
Stories: 1.0
Year Built: 1995
Feature Descriptions
Appliances: Electric Water Heater, Microwave, Refrigerator
Construction Materials: Brick
Days on Site: 43
Dining Room: Living/Dining Combo
Exterior: Brick
Fencing: Chain Link
Flooring: Tile, Vinyl
Foundation: Slab
Kitchen: Updated
Lot: Cul-De-Sac, Interior Lot
Lot Dimensions: 0.45 acre(s)
Sewer: Septic Tank
Zoning: Res Single
Room Sizes
Primary Bedroom: 12 X 12 Level - First
Local Schools
High School: Pace
Middle School: SIMS
Elementary School: Bennett C Russell
Listed By / Shown By
Listed By
Agency Name: Realty Hub
Agency Phone: 407-900-1001
Shown By
Agency Title: The Realty Vault
Agency Phone: 850-477-3948

Estimate Your Payment
Estimated Payment
$ 573.43 per month $506.98 Principal & Interest $0.00 Property Tax (data not provided by mls) $66.44 Homeowner's Insurance
3491 Jabro Dr | MLS# 684378
This single family home located at 3491 Jabro Dr, Pace, FL 32571 is currently listed for sale with an asking price of $227,800. This property was built in 1995 and has 3 bedrooms and 2 full baths with 1215 sq. ft. Jabro Dr is located in the High Trails Estates subdivision. Search High Trails Estates real estate on www.therealtyvault.com today.