
BEDS3
BATHS2 full
SQUARE FEET1,478
MLS#684638
STATUSPending
PROPERTY TYPEResidential - Single Family
SUBDIVISIONEast Mallory Heights
Property Description
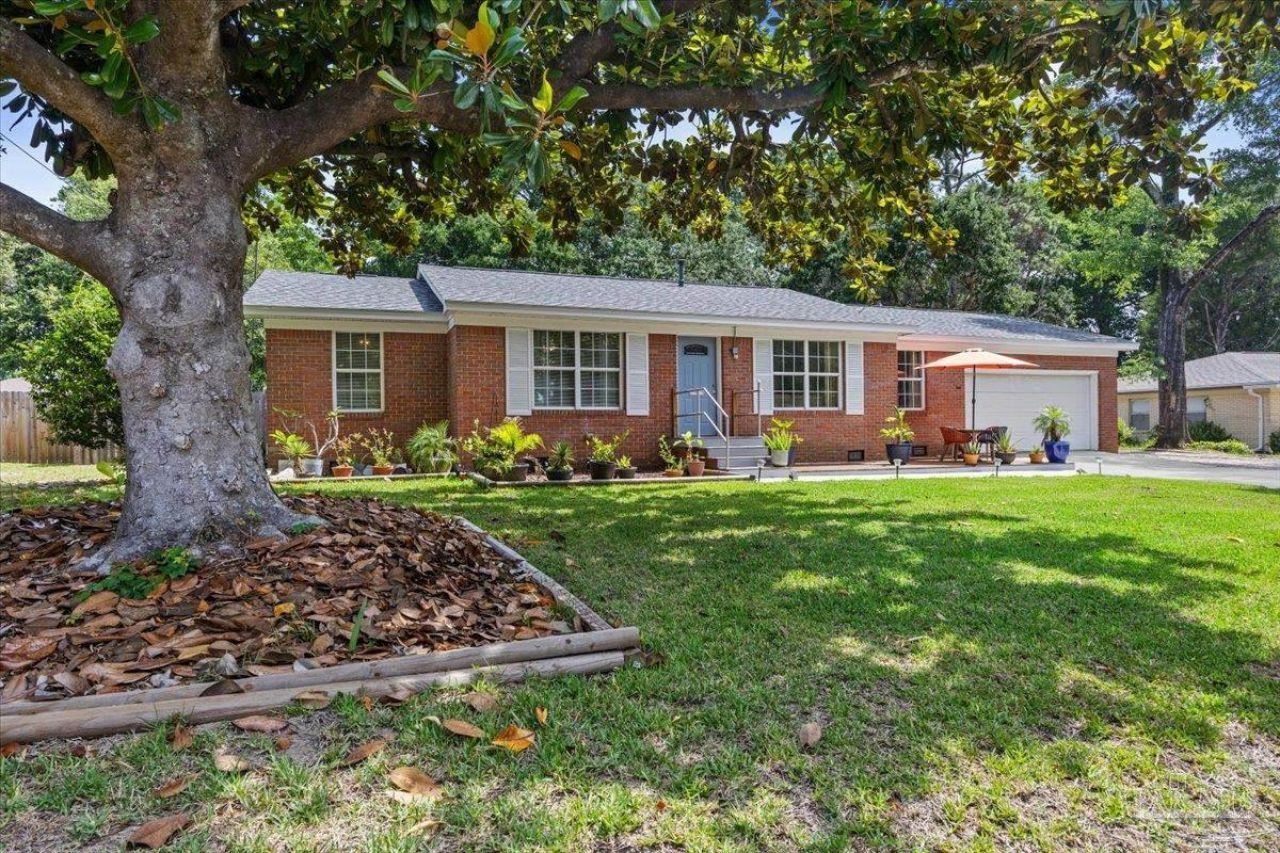
Homes built in the 1960s are known for their solid construction. This thoughtfully updated residence blends that enduring quality with the open, inviting style today's buyers love. Once dark and compartmentalized, the home has been creatively reimagined into a bright, cheerful space with an easy flow ideal for everyday living and entertaining. The renovation opened the original formal living room to the kitchen what was the family room, creating a more connected feel, while the former dining room now serves as a functional office, pantry, and storage space perfectly suited to modern living. The kitchen features an expanded breakfast bar with added workspace and storage, granite countertops, under-cabinet lighting, all-new stainless appliances, and a recessed refrigerator that enhances both space and functionality. Just off the kitchen is a versatile bonus room, approximately 12' x 5', ideal as a craft room, mudroom, hobby space, or organizational hub, with convenient access to the garage and outdoors. The bedroom wing retains its original hardwood floors, adding warmth and character, while both baths have been updated with new vanities. The primary bath offers a large walk-in shower, and the main bath includes a tub/shower combination. Outdoor living is equally impressive. A large Trex deck (15'X 20') extends from the kitchen, complete with party lights and a dedicated switch-perfect for gatherings or quiet evenings outside. The oversized backyard provides room for a future pool or addition. Additional highlights include a powered utility building measuring nearly 24' x 11'6, extended gravel parking for an RV or boat, and existing RV hookups with sewer disposal. The home also offers gas heat and a gas water heater, with both gas and electric hookups available in many major areas. Thoughtful redesign and smart use of space make this home live much larger than its square footage suggests-a unique blend of character, functionality, and modern comfort.
Property Features
Property Type: Residential - Single Family
Cooling: Central Air, Ceiling Fan(s)
Garage: 2
Heating: Natural Gas
Home Style: Cottage
Lot Size: 0.30 Acres
Property Type: Single Family Residence
Stories: 1.0
Year Built: 1966
Amenities
Storage
Ceiling Fan(s)
Bonus Room
Sprinkler
Feature Descriptions
Appliances: Gas Water Heater, Built In Microwave, Dishwasher, Disposal, Refrigerator, Self Cleaning Oven
Construction Materials: Frame
Days on Site: 39
Dining Room: Kitchen/Dining Combo
Exterior: Frame
Fencing: Privacy
Flooring: Hardwood
Foundation: Pillar/Post/Pier
Kitchen: Updated, Granite Counters, Pantry
Lot: Central Access
Lot Dimensions: 0.30 acre(s)
Sewer: Public Sewer
Utilities: Cable Available
Water: Public
Zoning: Res Single
Room Sizes
Primary Bedroom: 11.416666666 X 14 Level - First
Kitchen: 23.25 X 14.5 Level - First
Living Room: 12.333333333 X 15.083333333 Level - First
Local Schools
High School: Washington
Middle School: WORKMAN
Elementary School: Cordova Park
Listed By / Shown By
Listed By
Agency Name: Better Homes And Gardens Real Estate Main Street Properties
Agency Phone: 850-912-4123
Shown By
Agency Title: The Realty Vault
Agency Phone: 850-477-3948

Estimate Your Payment
Estimated Payment
$ 881.03 per month $778.95 Principal & Interest $0.00 Property Tax (data not provided by mls) $102.08 Homeowner's Insurance
3460 Summit Blvd | MLS# 684638
This single family home located at 3460 Summit Blvd, Pensacola, FL 32504 is currently listed for sale with an asking price of $350,000. This property was built in 1966 and has 3 bedrooms and 2 full baths with 1478 sq. ft. Summit Blvd is located in the East Mallory Heights subdivision. Search East Mallory Heights real estate on www.therealtyvault.com today.