
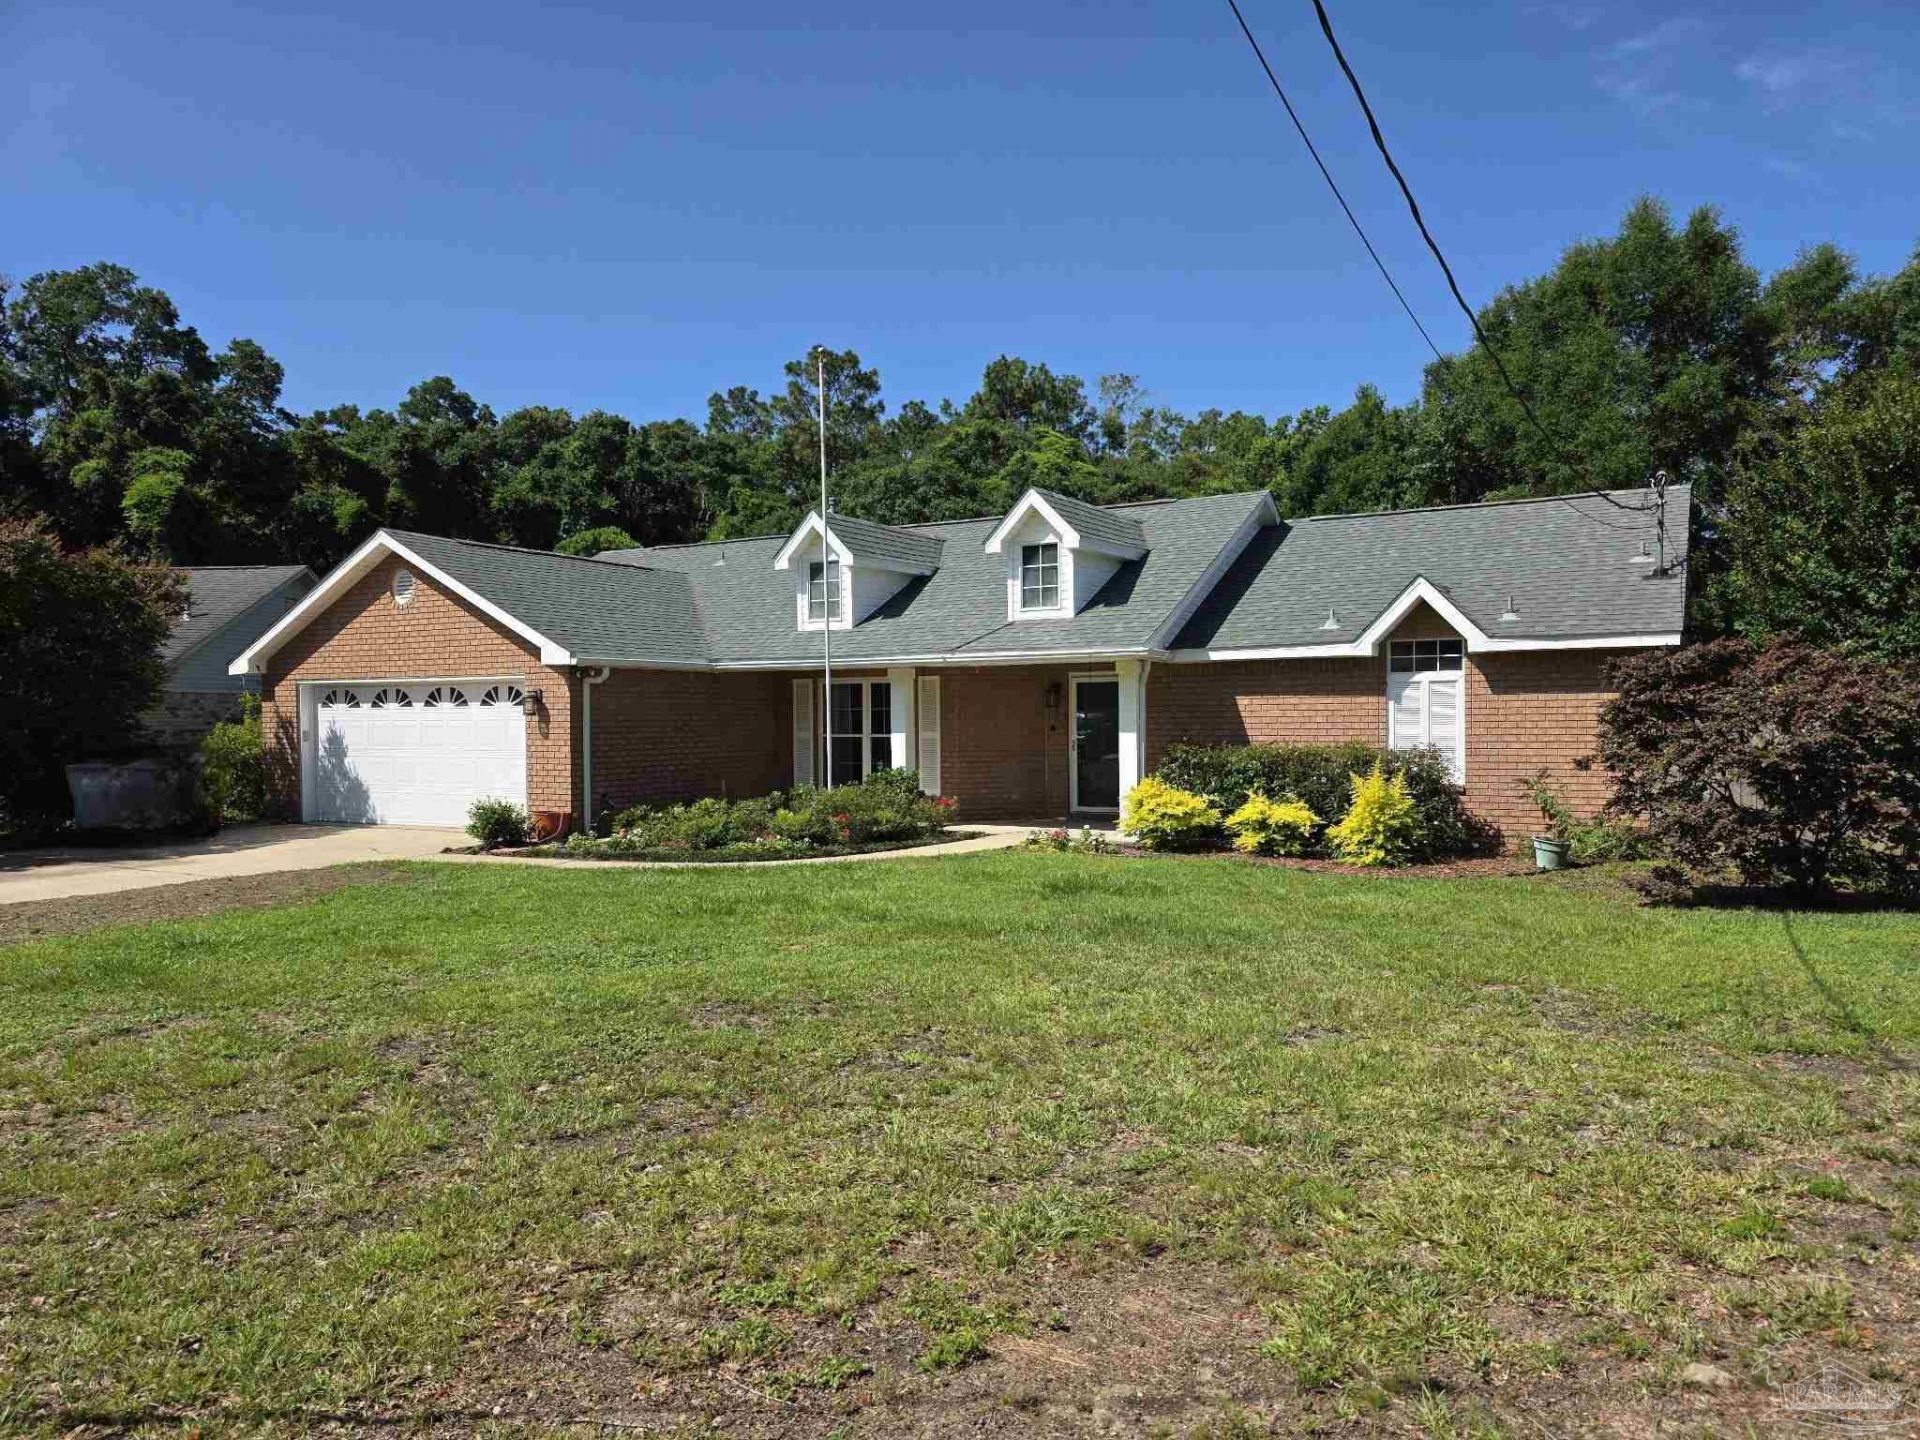
BEDS3
BATHS2 full
SQUARE FEET2,221
MLS#685697
STATUSActive
PROPERTY TYPERental - Single Family
SUBDIVISIONWhispering Pines
Property Description
Welcome to this stunning 3-bedroom, 2-bathroom home located in Pace. This home boasts an open concept floor plan with a spacious living/dining combo, perfect for entertaining. The kitchen is a chef's dream with granite countertops, an oversized island with a breakfast bar, and additional storage with sliding wood doors in the dining area. The master bedroom is a true retreat with a walk-in closet, vaulted ceiling, and a private door leading to the screened patio. The master bath features a comfort-height double vanity with granite countertops, a garden tub with a separate shower, and a private water closet. The home also includes a den with a gas fireplace, a climate-controlled Florida room, and a 2-car front entry garage. The flooring is a mix of luxury vinyl plank in the main areas, tile in the bathrooms, and hardwood in the bedrooms. The home also features double-pane windows, upgraded light fixtures throughout, and ceiling fans with remotes. The exterior of the home is just as impressive, with an in-ground pool, with pool service included, and a screened patio. Small pets (limit 2) will be considered upon owner approval and a $325 non-refundable pet fee per pet. This home is not only beautiful but also efficient, with central heating and air that includes gas heat and a gas water heater. No smokers, please. Roommate applicants, if accepted, must apply and qualify individually.
Property Features
Property Type: Rental - Single Family
Cooling: Ceiling Fan(s), Central Air
Fireplaces: 1
Garage: 2
Heating: Natural Gas
Lot Size: 0.46 Acres
Property Type: Residential Detached
Stories: 1.0
Year Built: 1992
Amenities
Storage
Baseboards
Ceiling Fan(s)
High Ceilings
High Speed Internet
Vaulted Ceiling(s)
Sun Room
Sprinkler
Rain Gutters
Feature Descriptions
Appliances: Gas Water Heater, Built In Microwave, Dishwasher, Gas Stove/Oven, Refrigerator, Self Cleaning Oven
Construction Materials: Brick Veneer, Frame
Days on Site: 17
Dining Room: Eat-in Kitchen, Living/Dining Combo
Exterior: Brick Veneer, Frame
Fencing: Back Yard, Privacy
Fireplace: Gas
Flooring: Hardwood, Tile
Foundation: Slab
Kitchen: Granite Counters, Kitchen Island, Pantry
Lot: Central Access
Lot Dimensions: 0.46 acre(s)
Pets Allowed: Yes, Upon Approval
Sewer: Septic Tank
Utilities: Cable Available
Water: Public
Waterfront: No Water Features
Room Sizes
Primary Bedroom: 16 X 13 Level - First
Local Schools
High School: Pace
Middle School: SIMS
Elementary School: Dixon
Listed By / Shown By
Listed By
Agency Name: Waddell Realty, LLC
Agency Phone: 850-456-4526
Shown By
Agency Title: The Realty Vault
Agency Phone: 850-477-3948

3429 Jubilee Dr | MLS# 685697
This property located at 3429 Jubilee Dr, Pace, FL 32571 is currently listed for rent with an asking price of $2,450 / Monthly. Search Pace real estate on www.therealtyvault.com today.