
BEDS3
BATHS2 full 1 partial
SQUARE FEET1,932
MLS#683572
STATUSActive
PROPERTY TYPEResidential - Condominium
SUBDIVISIONTennis Oasis
Property Description
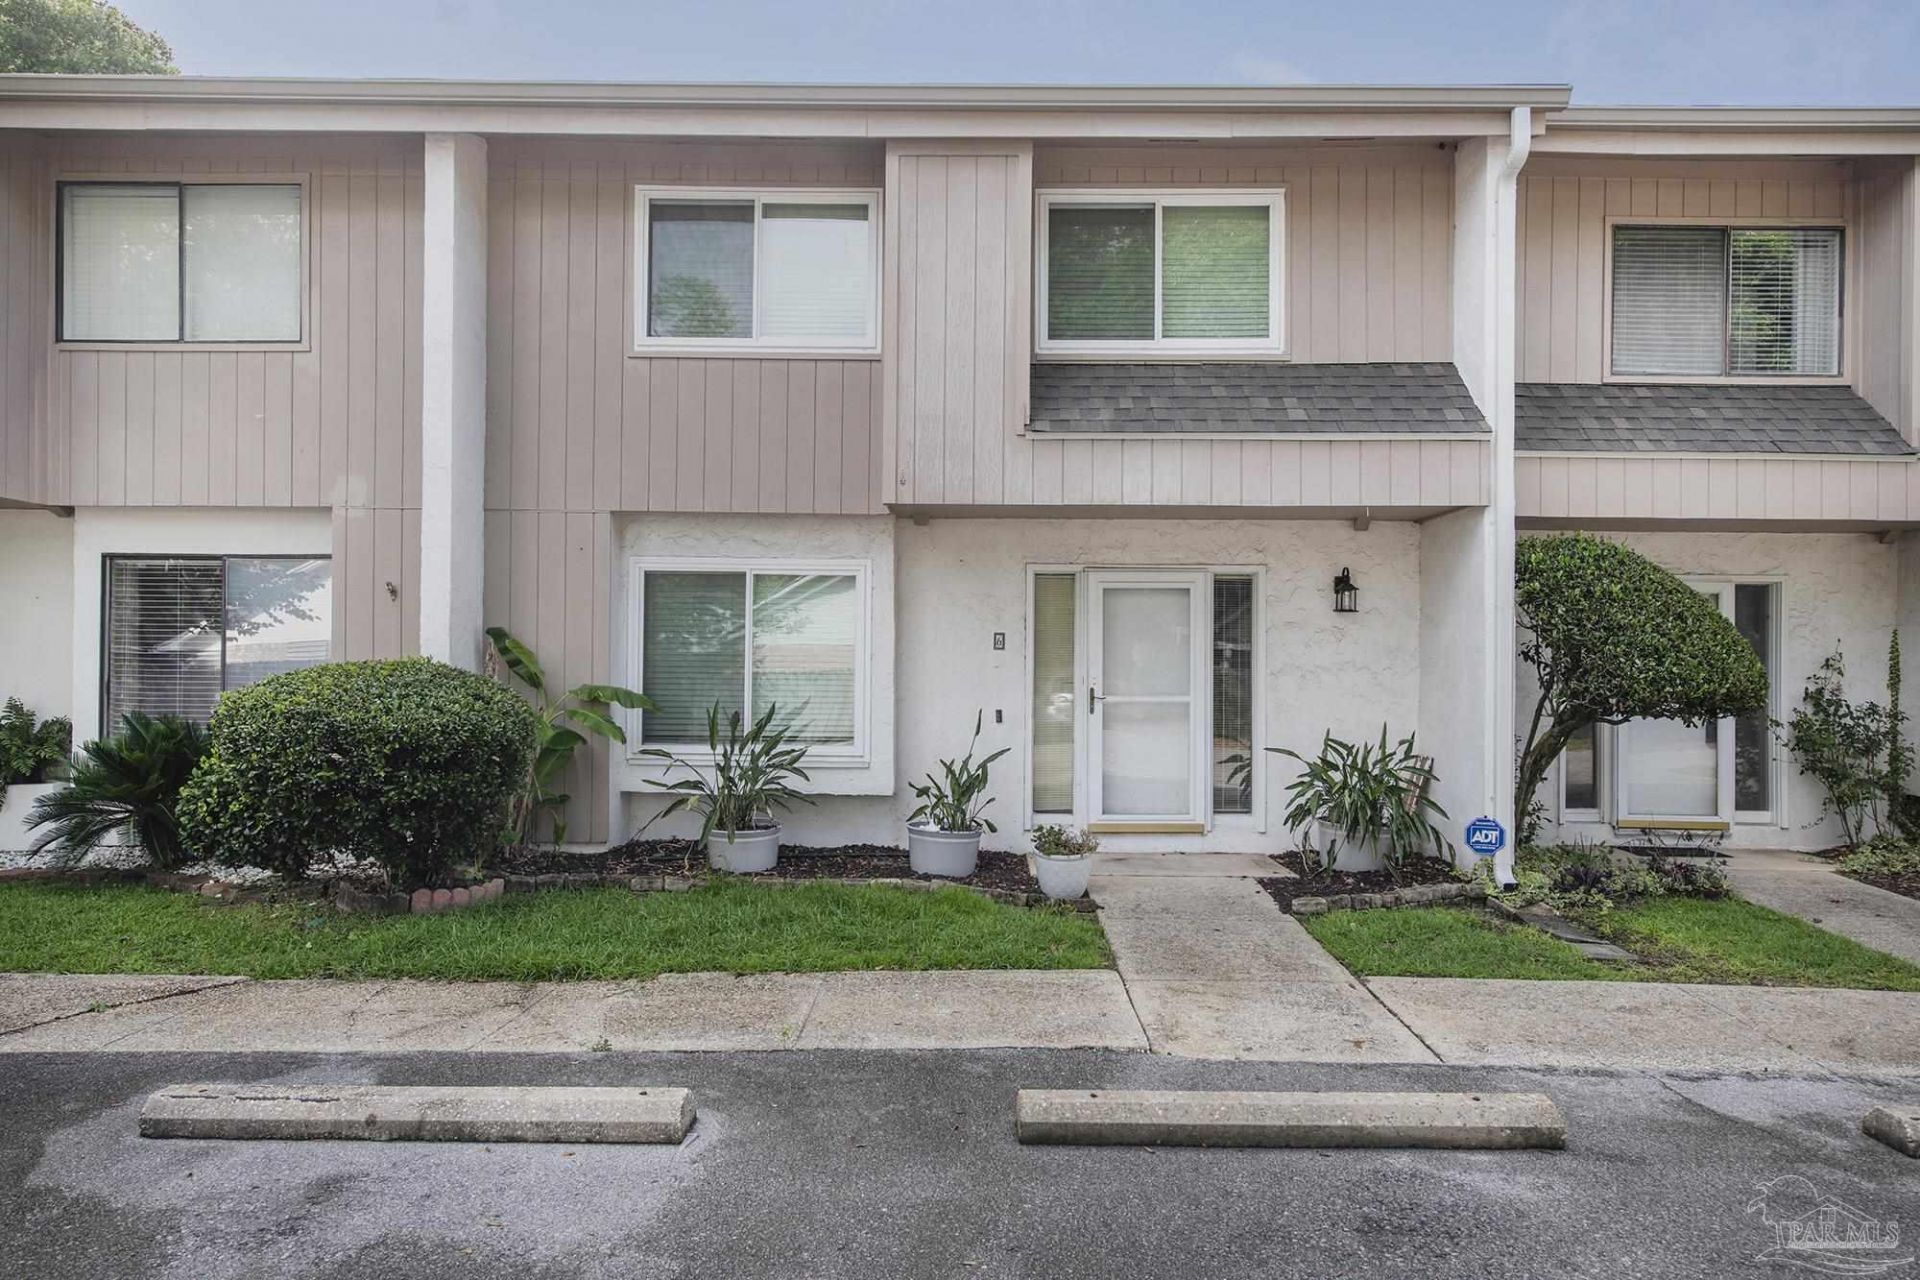
Welcome to this UPDATED, charming 3 bedroom, 2.5 bath townhome ideally located in east Pensacola. The first floor features a spacious living room complete with a built in bookcase and a cozy wood burning fireplace, perfect for gatherings and relaxing evenings at home. The galley style kitchen showcases elegant white painted cabinets and drawers paired with stainless steel appliances, blending style and functionality. Granite countertops in the kitchen. Just outside, you'll find a covered deck and open patio area, ideal for cookouts and family fun. Upstairs, the large primary bedroom offers a private balcony overlooking the backyard. The ensuite bath includes a oversized closet and a spacious shower. Two additional bedrooms provide ample closet space and share a full bathroom with a convenient tub shower combination. Rigid plank flooring runs throughout both floors, adding durability and modern appeal. This townhouse also offers easy access to downtown Pensacola, nearby beaches, shopping, and restaurants.
Property Features
Property Type: Residential - Condominium
Cooling: Central Air, Ceiling Fan(s), ENERGY STAR Qualified E
Heating: Central, Fireplace(s)
Home Style: Contemporary
Lot Size: 2.24 Acres
Property Type: Condo
Stories: 2.0
Year Built: 1978
Amenities
Baseboards
Bookcases
Ceiling Fan(s)
High Ceilings
High Speed Internet
Recessed Lighting
Vaulted Ceiling(s)
Balcony
Feature Descriptions
Appliances: Electric Water Heater, Built In Microwave, Dishwasher, Refrigerator, ENERGY STAR Qualified Dishwasher, ENERGY STAR Qualified Refrigerator, ENERGY STAR Qualified Appliances, ENERGY STAR Qualified Water Heater
Construction Materials: Frame
Days on Site: 56
Dining Room: Formal Dining Room
Exterior: Frame
Fencing: Back Yard
Flooring: Tile, Simulated Wood
Formal Dining: Yes
Foundation: Slab
HOA Fee: 5940
HOA Y/N: Yes
Kitchen: Updated, Granite Counters, Pantry
Lot: Central Access
Lot Dimensions: 2.24 acre(s)
Pets Allowed: Yes
Sewer: Public Sewer
Utilities: Cable Available
Water: Public
Zoning: Res Multi
Room Sizes
Primary Bedroom: 15.5 X 14.5 Level - Second
Living Room: 23 X 14.5 Level - First
Local Schools
High School: Washington
Middle School: WORKMAN
Elementary School: Cordova Park
Listed By / Shown By
Listed By
Agency Name: RE/MAX HORIZONS REALTY
Agency Phone: 850-476-6000
Shown By
Agency Title: The Realty Vault
Agency Phone: 850-477-3948

Estimate Your Payment
Estimated Payment
$ 601.62 per month $531.91 Principal & Interest $0.00 Property Tax (data not provided by mls) $69.71 Homeowner's Insurance
3400 Wimbledon Dr, Unit 6 | MLS# 683572
This condo located at 3400 Wimbledon Dr, Unit 6, Pensacola, FL 32504 is currently listed for sale with an asking price of $239,000. This property was built in 1978 and has 3 bedrooms and 2 full and 1 partial baths with 1932 sq. ft. Wimbledon Dr, Unit 6 is located in the Tennis Oasis subdivision. Search Tennis Oasis real estate on www.therealtyvault.com today.