
BEDS3
BATHS2 full
SQUARE FEET1,212
MLS#684982
STATUSActive Under Contract
PROPERTY TYPEResidential - Single Family
SUBDIVISIONVillages At Marcus Lake
Property Description
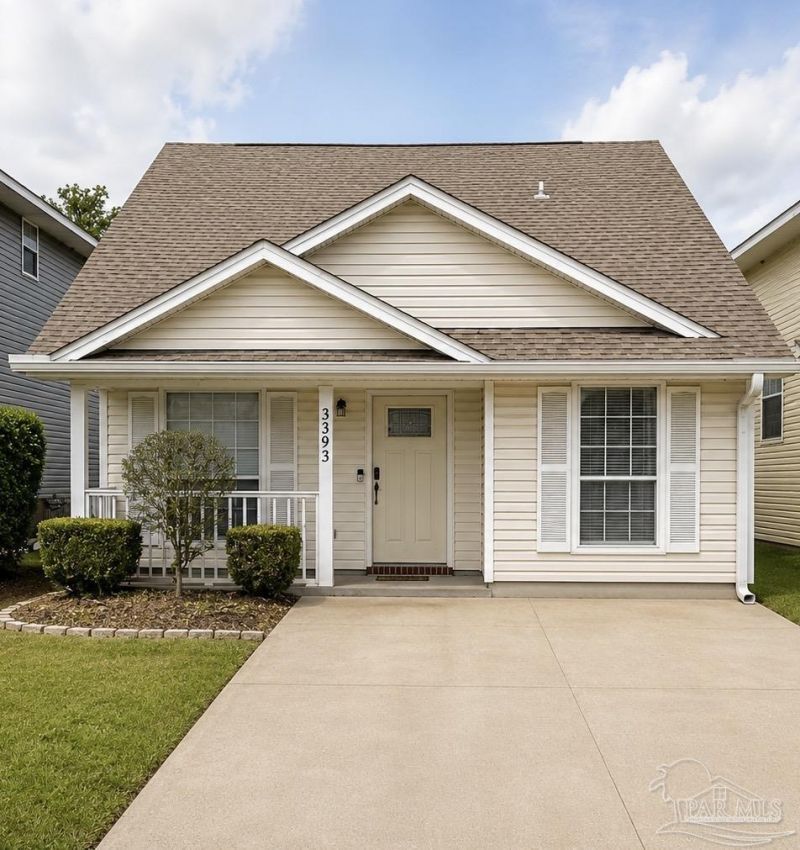
This well-maintained 3-bedroom, 2-bath home offers 1,212 square feet of thoughtfully designed living space in the Villages at Marcus Lake. The open-concept floor plan seamlessly connects the kitchen, dining, and living areas, creating a spacious and inviting atmosphere perfect for everyday living and entertaining. Tall ceilings and abundant natural light enhance the home's bright and airy feel. The kitchen overlooks the main living space and features a convenient dining room/ eat in kitchen lay out for additional seating and functionality. The unique floor plan offers two bedrooms and a full bath on the main level, while the private primary suite occupies the entire second floor. This spacious retreat includes a large walk-in closet and an ensuite bath, providing separation and privacy from the rest of the home. Step outside to enjoy the fully fenced backyard, offering a secure space for pets, outdoor activities, or relaxing evenings at home.
Property Features
Property Type: Residential - Single Family
Cooling: Central Air, Ceiling Fan(s)
Heating: Central
Home Style: Traditional
Lot Size: 0.08 Acres
Property Type: Single Family Residence
Stories: 2.0
Year Built: 2004
Amenities
Ceiling Fan(s)
Vaulted Ceiling(s)
Feature Descriptions
Appliances: Electric Water Heater, Built In Microwave, Dishwasher
Construction Materials: Frame
Days on Site: 32
Dining Room: Eat-in Kitchen, Kitchen/Dining Combo
Exterior: Frame
Fencing: Back Yard, Privacy
Flooring: Tile, Carpet
Foundation: Slab
HOA Fee: 159
HOA Y/N: Yes
Kitchen: Not Updated, Laminate Counters, Pantry
Lot: Interior Lot
Lot Dimensions: 0.08 acre(s)
Pets Allowed: Yes
Sewer: Public Sewer
Water: Public
Zoning: Res Single
Room Sizes
Dining Room: 10 X 10 Level - First
Kitchen: 10 X 10 Level - First
Living Room: 10 X 15 Level - First
Local Schools
High School: Pine Forest
Middle School: WARRINGTON
Elementary School: Montclair
Listed By / Shown By
Listed By
Agency Name: Gulf Real Estate Group, LLC
Agency Contact: jdeason16@gmail.com
Shown By
Agency Title: The Realty Vault
Agency Phone: 850-477-3948

Estimate Your Payment
Estimated Payment
$ 543.72 per month $480.72 Principal & Interest $0.00 Property Tax (data not provided by mls) $63.00 Homeowner's Insurance
3393 Two Sisters Way | MLS# 684982
This single family home located at 3393 Two Sisters Way, Pensacola, FL 32505 is currently listed for sale with an asking price of $216,000. This property was built in 2004 and has 3 bedrooms and 2 full baths with 1212 sq. ft. Two Sisters Way is located in the Villages At Marcus Lake subdivision. Search Villages At Marcus Lake real estate on www.therealtyvault.com today.