
BEDS3
BATHS2 full
SQUARE FEET1,636
MLS#685633
STATUSActive
PROPERTY TYPEResidential - Single Family
SUBDIVISIONMirabelle
Property Description
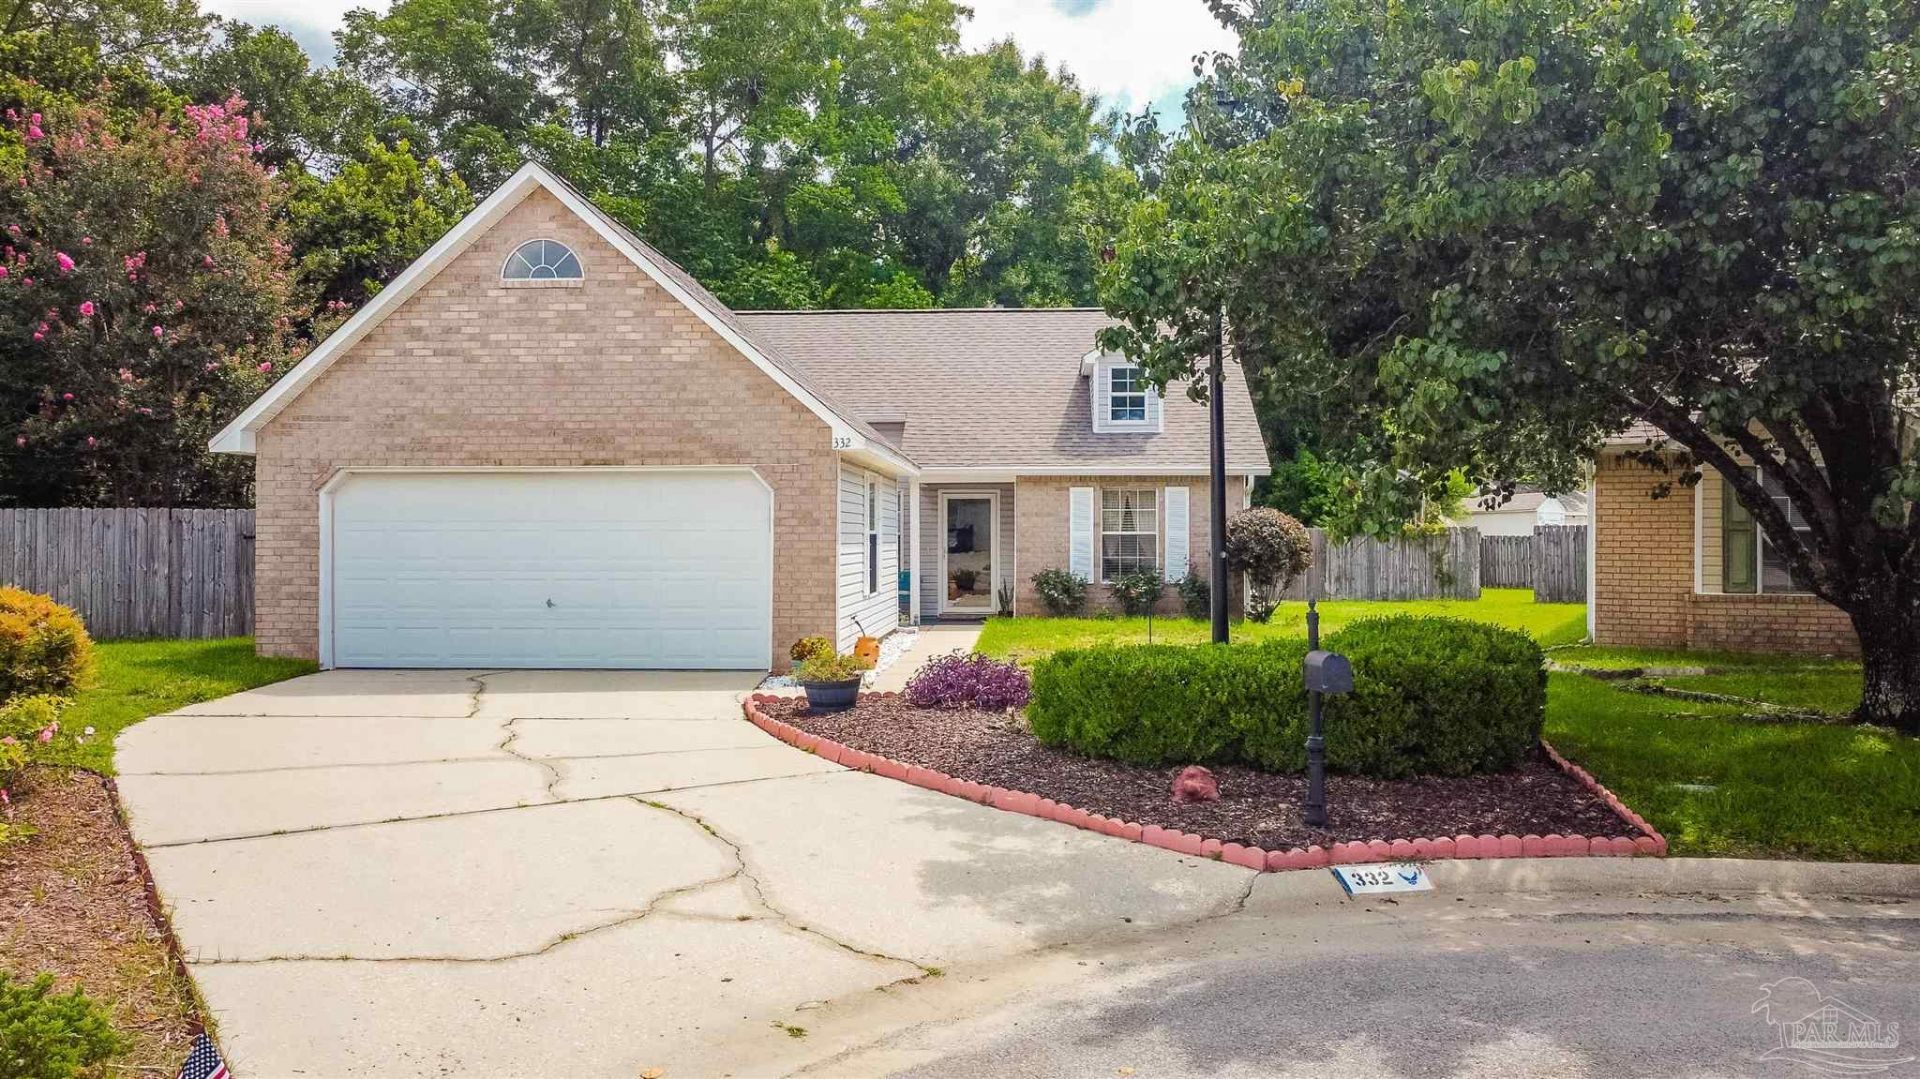
Come see this gorgeous, well-maintained home in North Pensacola! Located in the Mirabelle community, this 0.19 acre, corner property features a large, privacy-fenced backyard space with a screened porch, as well as an open front porch overlooking the front yard. Inside, the home showcases a spacious living room with vaulted ceilings and a fireplace, hardwood flooring & built-in shelving throughout, a formal dining space and a breakfast nook, and an owner's suite that is separate from the other bedrooms and includes a walk-in closet, garden tub, and double vanity. The property is located within two miles of the University of West Florida campus, shopping & restaurants off 9 Mile Rd, HCA West Florida Hospital, and Interstate 10. The property is also within 10 miles of Downtown Pensacola and Navy Federal Credit Union Headquarters. Schedule your showing today!
Property Features
Property Type: Residential - Single Family
Cooling: Central Air, Ceiling Fan(s)
Garage: 2
Heating: Central, Fireplace(s)
Home Style: Traditional
Lot Size: 0.20 Acres
Property Type: Single Family Residence
Stories: 1.0
Year Built: 1997
Amenities
Bookcases
Ceiling Fan(s)
High Ceilings
Plant Ledges
Vaulted Ceiling(s)
Sprinkler
Rain Gutters
Feature Descriptions
Appliances: Electric Water Heater, Dryer, Washer, Built In Microwave, Dishwasher, Refrigerator
Community Features: Sidewalks
Construction Materials: Frame
Days on Site: 19
Dining Room: Breakfast Bar, Breakfast Room/Nook, Formal Dining Room
Exterior: Frame
Fencing: Back Yard, Privacy
Flooring: Hardwood
Formal Dining: Yes
Foundation: Slab
HOA Fee: 85
HOA Y/N: Yes
Kitchen: Not Updated, Pantry
Lot: Interior Lot
Lot Dimensions: 0.20 acre(s)
Sewer: Public Sewer
Water: Public
Zoning: Res Single
Room Sizes
Primary Bedroom: 18 X 13 Level - First
Dining Room: 12 X 13 Level - First
Kitchen: 9 X 12 Level - First
Living Room: 20 X 24 Level - First
Local Schools
High School: Pine Forest
Middle School: FERRY PASS
Elementary School: Ferry Pass
Listed By / Shown By
Listed By
Agency Name: ROB BROOKS REALTY
Agency Phone: 850-733-6440
Shown By
Agency Title: The Realty Vault
Agency Phone: 850-477-3948

Estimate Your Payment
Estimated Payment
$ 755.17 per month $667.67 Principal & Interest $0.00 Property Tax (data not provided by mls) $87.50 Homeowner's Insurance
332 Mirabelle Dr | MLS# 685633
This single family home located at 332 Mirabelle Dr, Pensacola, FL 32514 is currently listed for sale with an asking price of $300,000. This property was built in 1997 and has 3 bedrooms and 2 full baths with 1636 sq. ft. Mirabelle Dr is located in the Mirabelle subdivision. Search Mirabelle real estate on www.therealtyvault.com today.