
BEDS3
BATHS2 full
SQUARE FEET1,825
MLS#685549
STATUSActive
PROPERTY TYPERental - Single Family
SUBDIVISIONBayou Tarkiln Plantation
Property Description
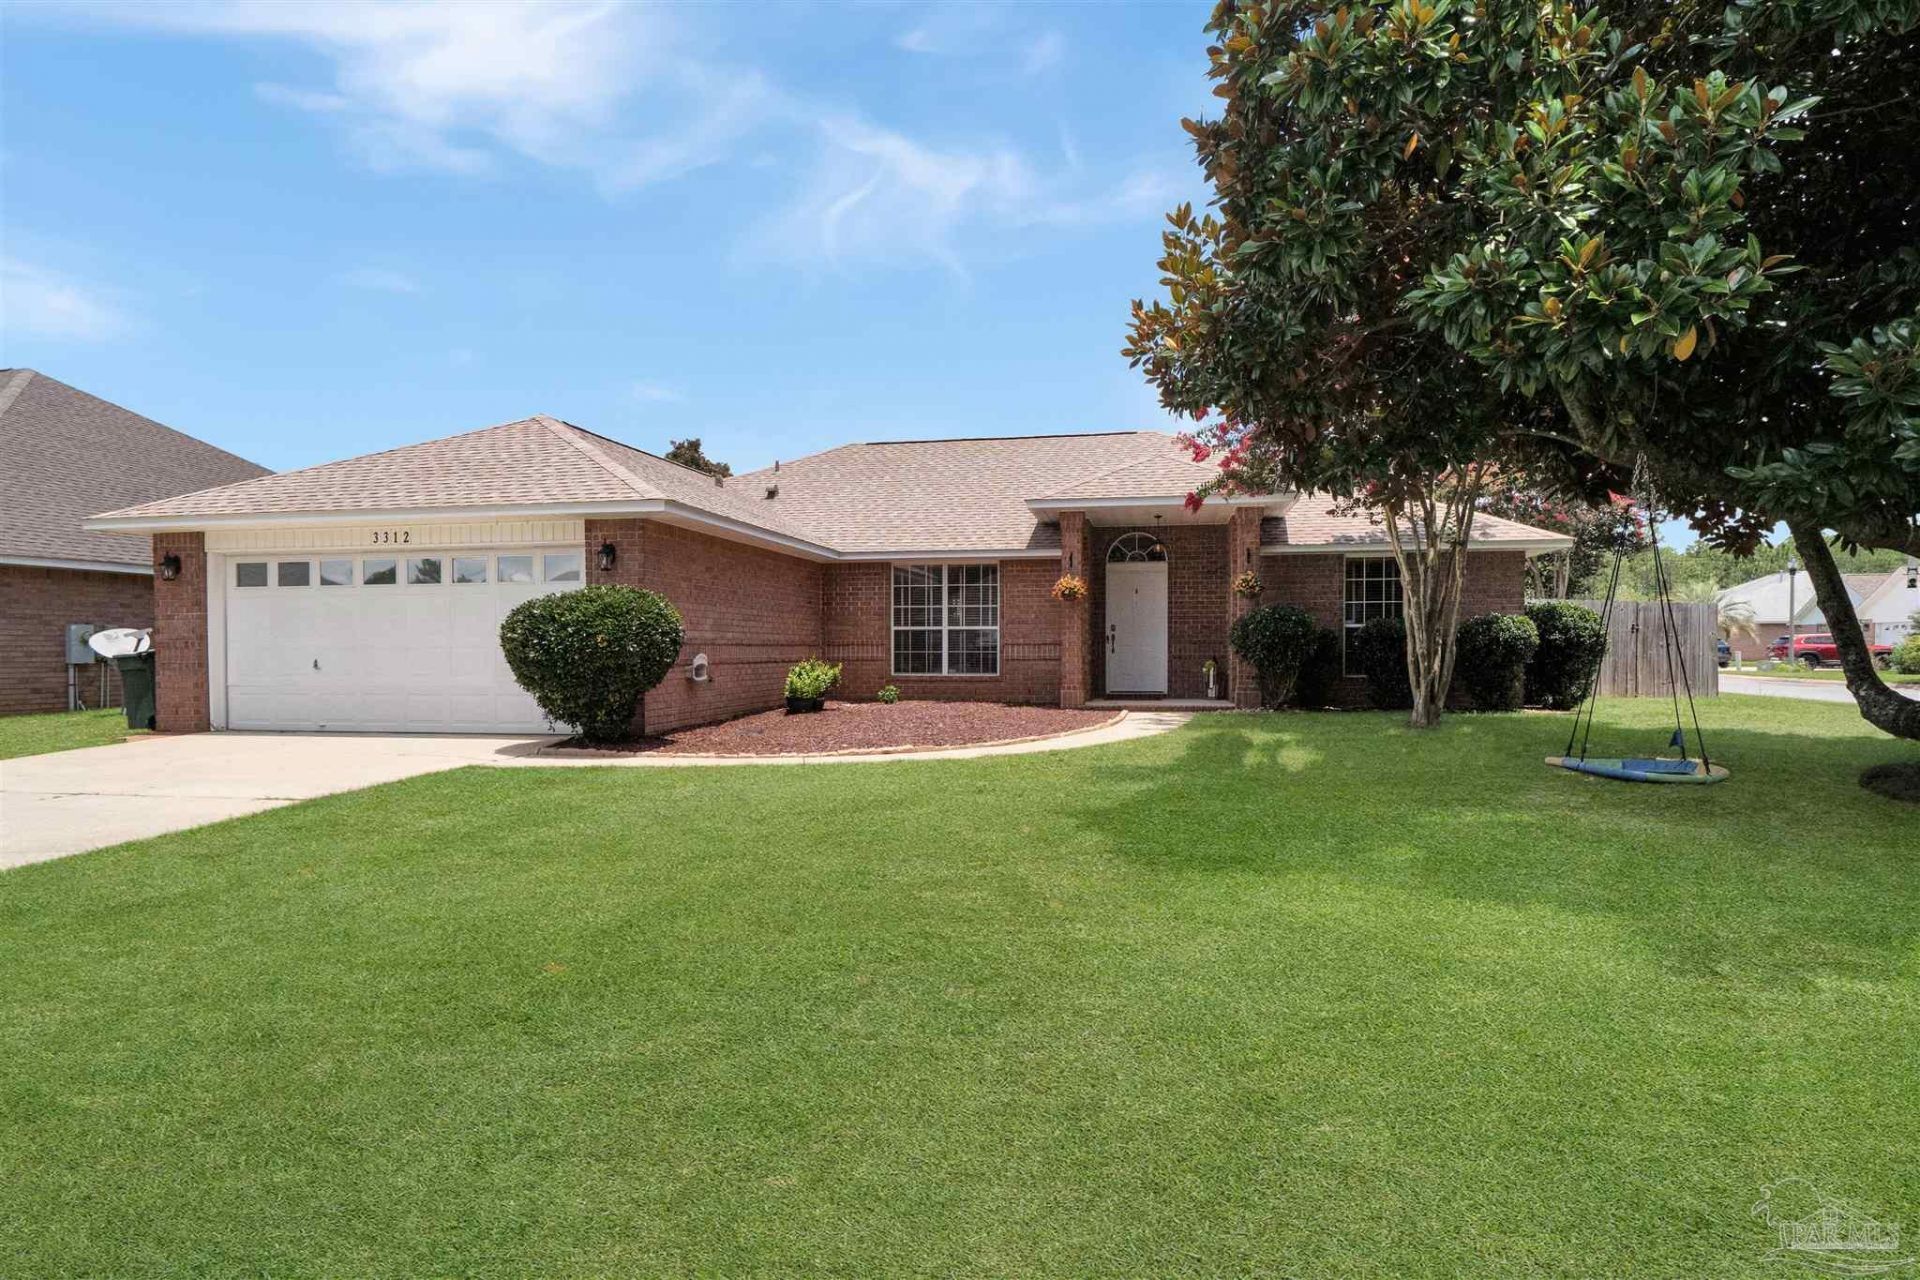
3312 Pitcher Plant Cir is an awesome 3-bedroom, 2 bath brick home located in the popular Bayou Tarklin Plantation - inside a Tarlkin Bayou State Park this home is just minutes to Pensacola NAS, Perdido Key and the Alabama line. Situated on a large corner lot, the back yard is completely fenced and features a covered patio and storage shed. Inside the home you find a split-floor plan with plenty of privacy and large open living and kitchen, perfect for entertaining and luxury vinyl plank flooring through out for low maintenance. The kitchen has been updated with granite counters and stainless appliances with breakfast bar overlooking the living room. Trey ceilings in the living room make things feel more open with fire place and attached dining room. All three bedrooms have plenty of room and the main bedroom features a large bathroom with dual vanities, garden tub and separate shower. An indoor laundry room and large 2-car garage round out this move-in ready home! This property requires participation in the MSPM Resident Benefit Package for an additional monthly fee. Additional information on this program can be found upon submission of application.
Property Features
Property Type: Rental - Single Family
Cooling: Ceiling Fan(s), Central Air
Garage: 2
Heating: Central
Lot Size: 0.20 Acres
Property Type: Residential Detached
Stories: 1.0
Year Built: 2002
Feature Descriptions
Construction Materials: Frame
Days on Site: 20
Dining Room: Living/Dining Combo
Exterior: Frame
Fencing: Back Yard
Foundation: Slab
Lot: Central Access
Lot Dimensions: 0.20 acre(s)
Pets Allowed: Yes, Upon Approval
Room Sizes
Primary Bedroom: 13 X 16 Level - First
Dining Room: 11 X 13 Level - First
Kitchen: 10 X 21 Level - First
Living Room: 17 X 23 Level - First
Local Schools
High School: Escambia
Middle School: BAILEY
Elementary School: Hellen Caro
Listed By / Shown By
Listed By
Agency Name: Main Street Property Management Group LLC
Agency Phone: 850-805-4889
Shown By
Agency Title: The Realty Vault
Agency Phone: 850-477-3948

3312 Pitcher Plant Cir | MLS# 685549
This property located at 3312 Pitcher Plant Cir, Pensacola, FL 32506 is currently listed for rent with an asking price of $2,150 / Monthly. Search Pensacola real estate on www.therealtyvault.com today.