
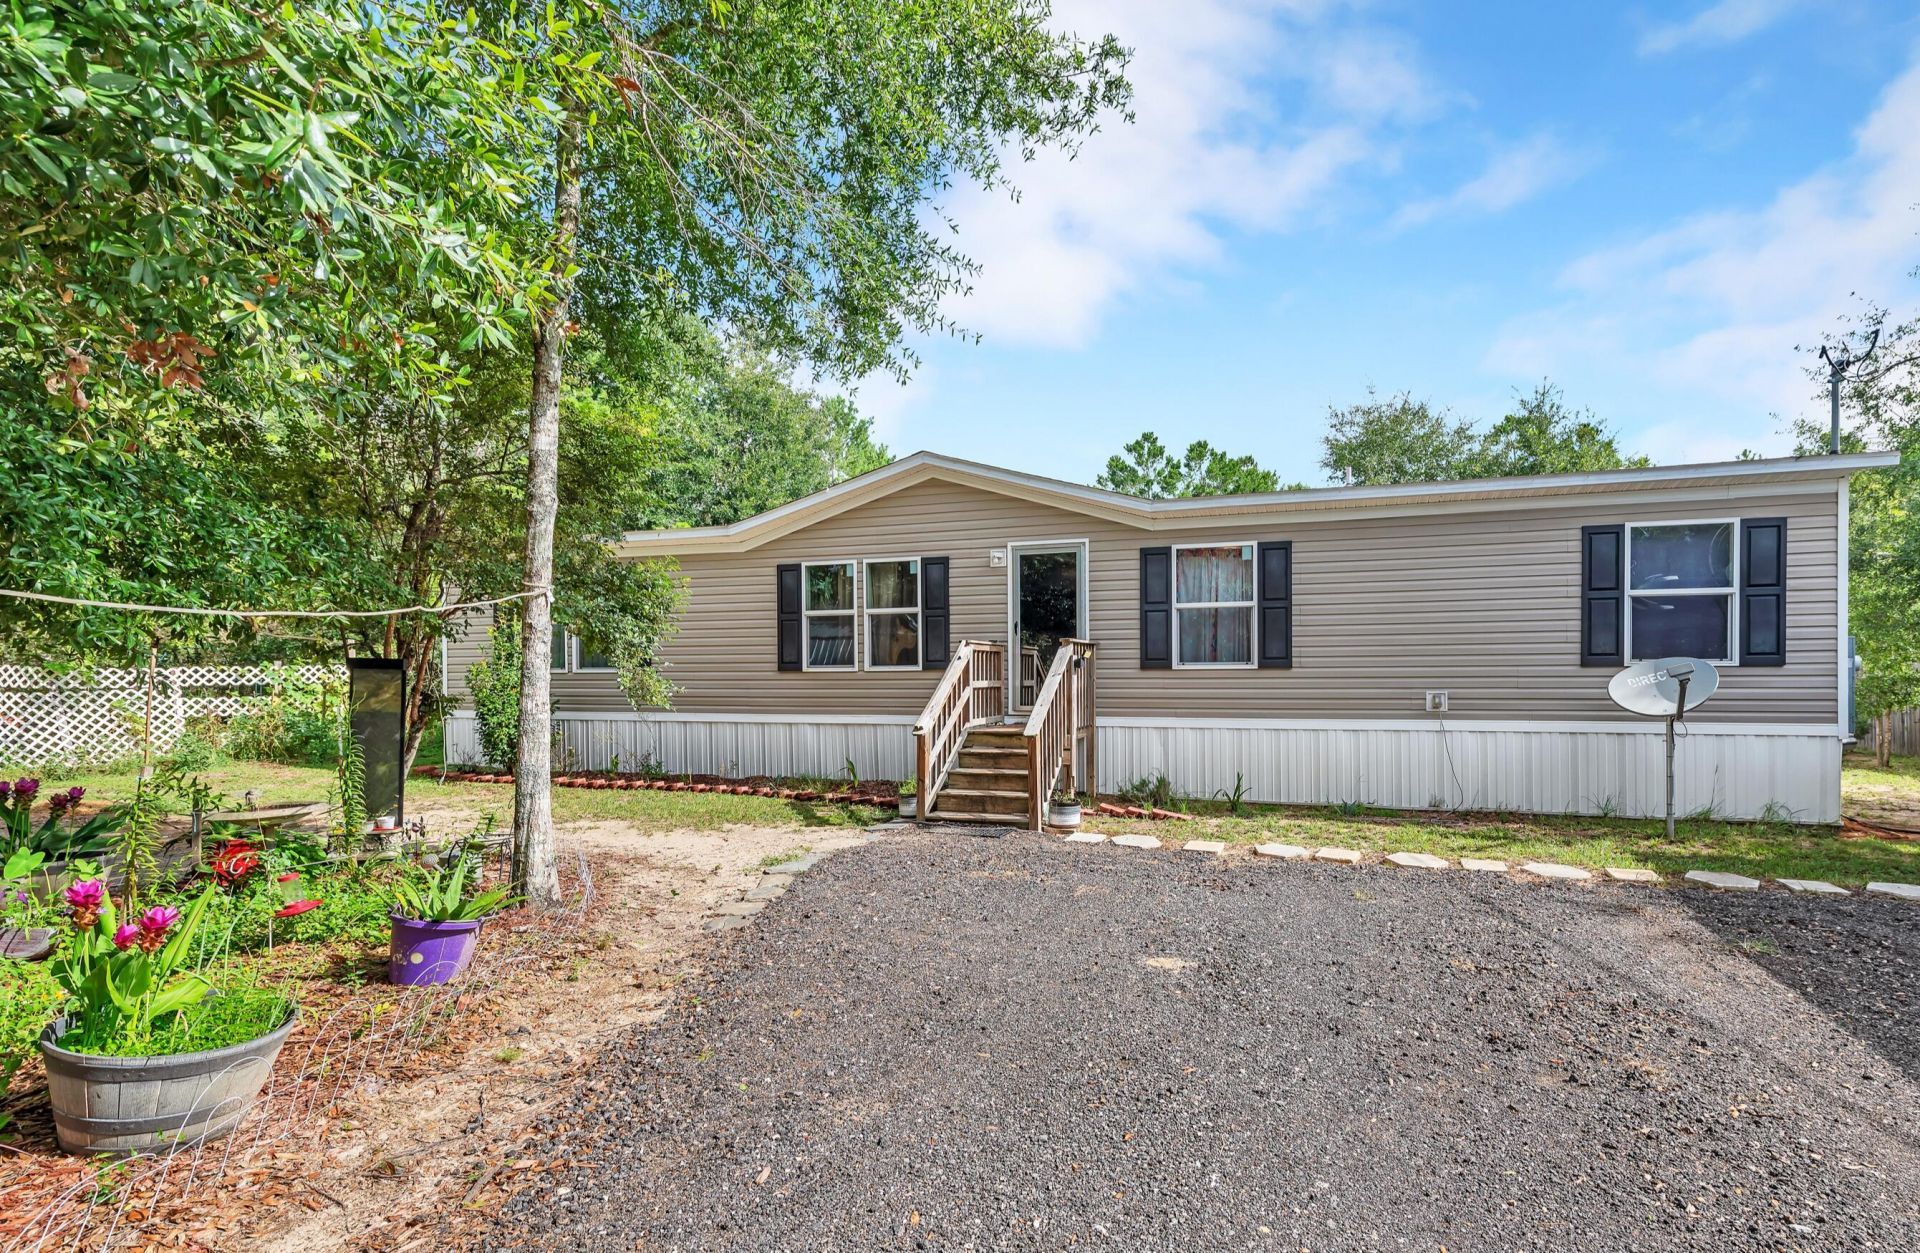
BEDS4
BATHS2 full
SQUARE FEET1,568
MLS#1008631
STATUSActive
PROPERTY TYPEResidential - Mobile Home
SUBDIVISIONOAKWOOD HILLS
Property Description
Welcome home to this spacious 4-bedroom, 2-bathroom property offering comfort, functionality, and outdoor enjoyment. Inside, you'll find a well-designed floor plan with plenty of room for family and guests, plus a dedicated space that's perfect for a deep freezer or additional storage.With this home being only a few minutes from downtown, less than an hour away from the local beaches and less than an hour from the militray bases its in the perfect spot.Step outside to enjoy the backyard, featuring a covered back porch area, an above-ground pool, and a trampoline--ideal for entertaining or relaxing with family and friends. The property also includes two storage sheds, providing ample space for tools, lawn equipment, or hobbies.As an added bonus, the seller is offering $5,000 toward the buyer's closing costs, prepaids, or rate buy-down with an acceptable offer, making this home an even better value. Don't miss the opportunity to make this versatile property your next home!
Property Features
Property Type: Residential - Mobile Home
Cooling: Central Air
Heating: Central
Home Style: Manufactured
Lot Size: 0.33 Acres
Stories: 1.0
Taxes: $1,022
Year Built: 2021
Feature Descriptions
Appliances: Cooktop, Dishwasher, Refrigerator, Stove/Oven Electric
Exterior: Trim Vinyl
Financing Terms: Conventional, FHA, VA
Lot: Cleared, Level, Survey Available
Lot Dimensions: 0x0x0x0
Parcel Number: 19-3N-19-19768-00T-0140
Patio/Porch: Deck Open, Patio Enclosed
Pool Features: Pool - Above Ground, Pool Type
Property Condition: Construction Complete
Road Frontage: County Road
Rooms Total: 6
Sewer: Septic Tank
Sub Type: Manufactured Home
Utilities: Electric, Public Water, TV Cable
Room Sizes
Bedroom: 14.3 X 12.7 Level - First
Bedroom: 9.5 X 12.7 Level - First
Bedroom: 9 X 12.7 Level - First
Family Room: 17.3 X 12.7 Level - First
Den: 13.11 X 12.7 Level - First
Full Bathroom: 13 X 28 Level - First
Local Schools
High School: Walton
Middle School: Walton
Elementary School: Maude Saunders
Listed By / Shown By
Listed By
Agency Name: Sage Counsel Realty LLC
Shown By
Agency Title: The Realty Vault
Agency Phone: 850-477-3948

Estimate Your Payment
Estimated Payment
$ 626.37 per month $478.50 Principal & Interest $85.17 Property Tax $62.71 Homeowner's Insurance
328 E Raphael Road | MLS# 1008631
This single family home located at 328 E Raphael Road, Defuniak Springs, FL 32433 is currently listed for sale with an asking price of $215,000. This property was built in 2021 and has 4 bedrooms and 2 full baths with 1568 sq. ft. E Raphael Road is located in the OAKWOOD HILLS subdivision. Search OAKWOOD HILLS real estate on www.therealtyvault.com today.