
BEDS4
BATHS2 full 1 partial
SQUARE FEET2,073
MLS#684793
STATUSActive Under Contract
PROPERTY TYPEResidential - Single Family
SUBDIVISIONLogan Place
Property Description
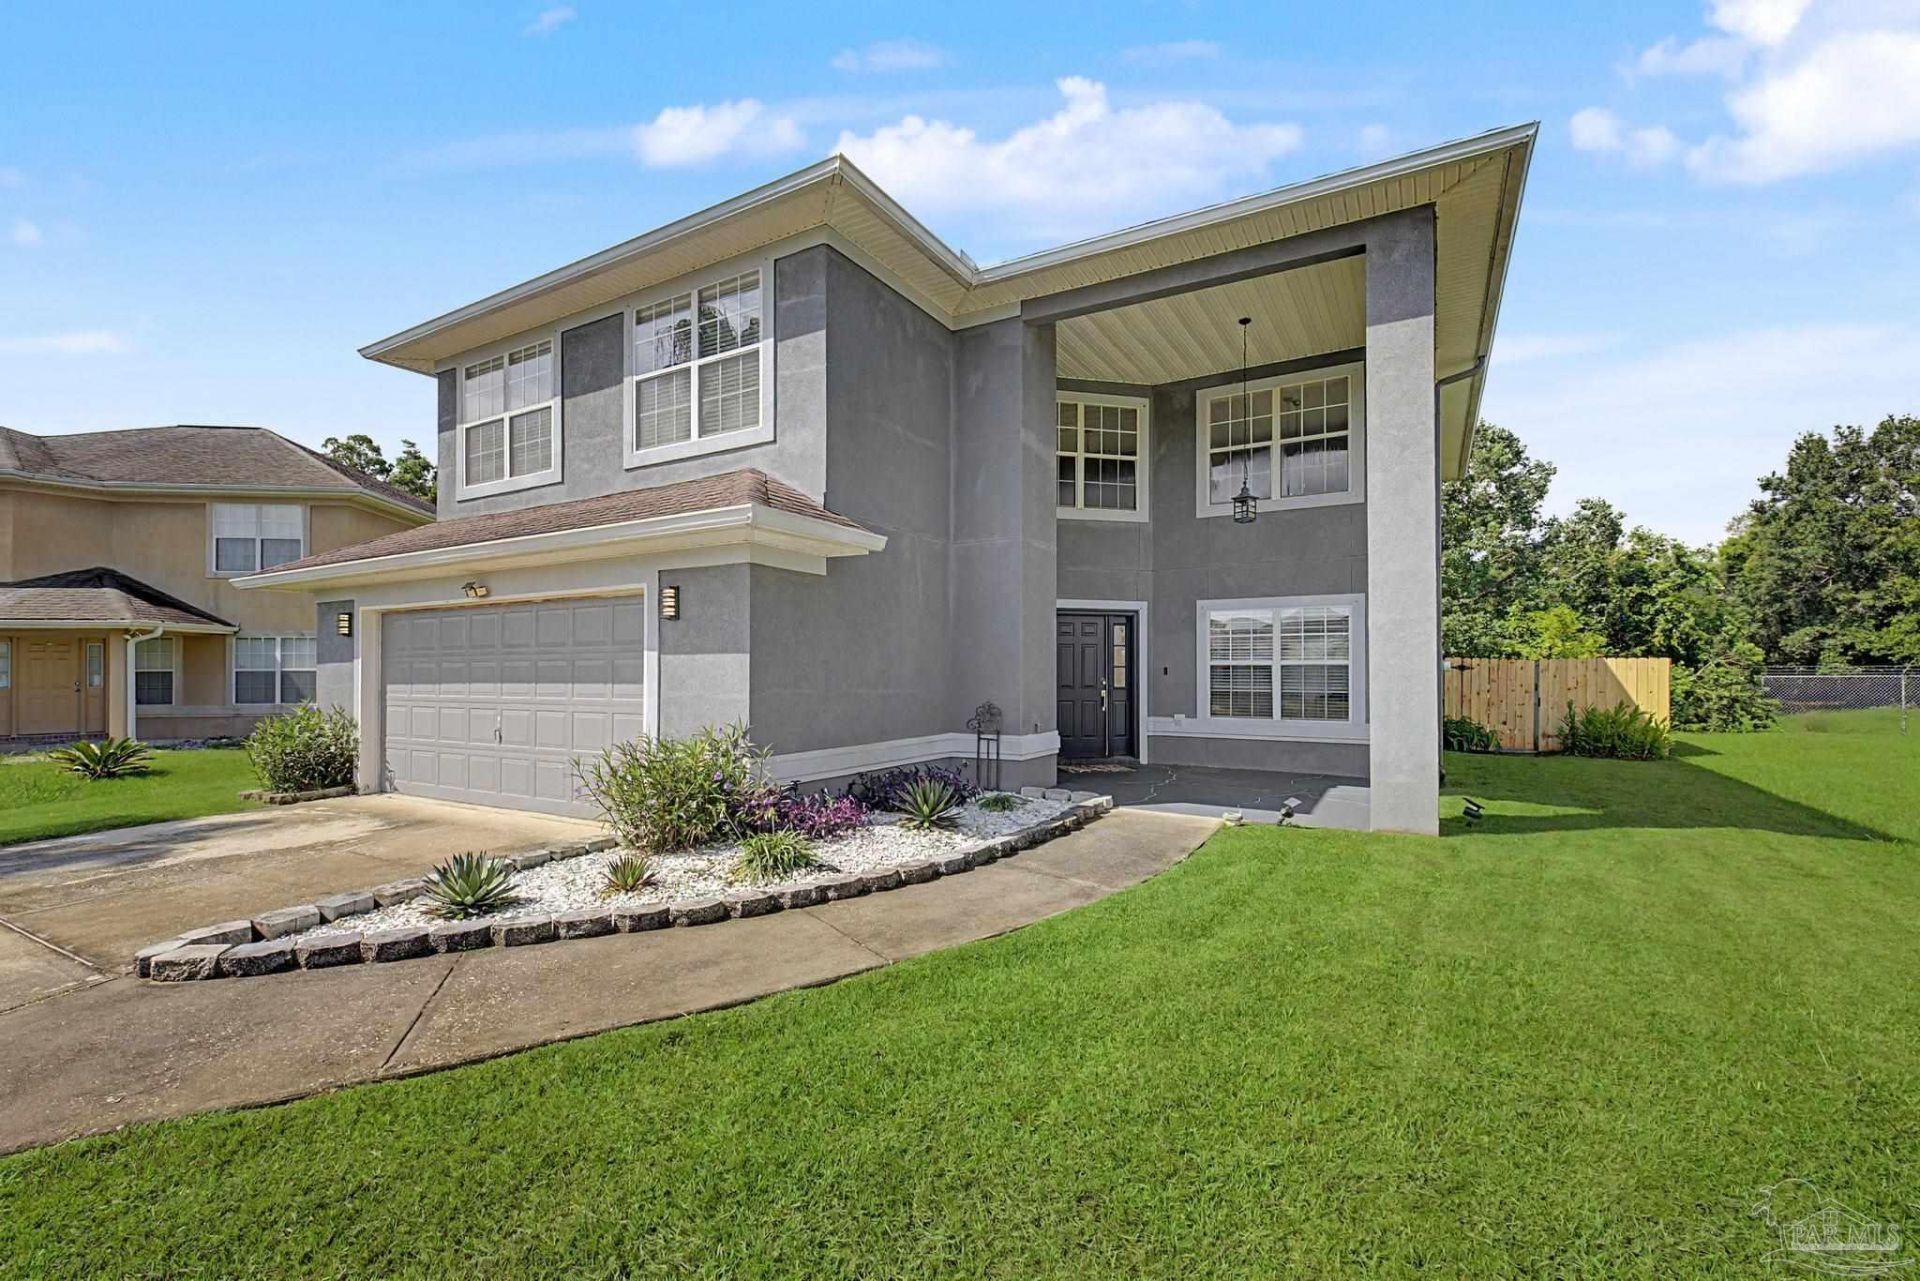
CENTRALLY LOCATED ~ FENCED BACKYARD ~ Don't miss this great house in Logan Place. Covered front porch leads to 2 story foyer & GREAT ROOM w/ 2 story ceiling and tons of natural light. KITCHEN is well equipped with wood-look tile flooring, window for backyard viewing, countertop bar area and large eat in area - plenty of room for a large table for everyone to gather around. HALF BATH on first floor is great for guests. UPSTAIRS has the primary suite with double door entry to large bedroom area & attached primary bath- double vanities, garden tub plus separate shower & walk in closet. BEDROOM 2, 3 and 4 share a hall bathroom that has double vanities and tub/shower combo. BACKYARD has 2 patio areas and is fully fenced. Other amenities include: WATER HEATER 2024 utility sink in garage; HVAC 2021; 2 car garage w/ opener; and so much more! Come see this one and get your offer in.
Property Features
Property Type: Residential - Single Family
Cooling: Central Air, Ceiling Fan(s)
Garage: 2
Heating: Central
Home Style: Traditional
Lot Size: 0.21 Acres
Property Type: Single Family Residence
Stories: 2.0
Year Built: 2007
Amenities
Baseboards
Cathedral Ceiling(s)
Feature Descriptions
Appliances: Electric Water Heater, Built In Microwave, Dishwasher, Refrigerator
Construction Materials: Frame
Days on Site: 35
Dining Room: Breakfast Bar, Eat-in Kitchen, Kitchen/Dining Combo
Exterior: Frame
Fencing: Back Yard, Privacy
Flooring: Carpet, Simulated Wood
Foundation: Slab
HOA Fee: 190
HOA Y/N: Yes
Kitchen: Not Updated, Laminate Counters, Pantry
Lot: Central Access
Lot Dimensions: 0.21 acre(s)
Sewer: Public Sewer
Water: Public
Zoning: Res Single
Room Sizes
Primary Bedroom: 16 X 14.5 Level - Second
Bedroom 2: 12 X 9.5 Level - Second
Dining Room: 16 X 14 Level - First
Kitchen: 12 X 12.5 Level - First
Local Schools
High School: Pine Forest
Middle School: BELLVIEW
Elementary School: Beulah
Listed By / Shown By
Listed By
Agency Name: Levin Rinke Realty
Agency Contact: Kathy@KathyBatterton.com
Shown By
Agency Title: The Realty Vault
Agency Phone: 850-477-3948

Estimate Your Payment
Estimated Payment
$ 843.27 per month $745.56 Principal & Interest $0.00 Property Tax (data not provided by mls) $97.71 Homeowner's Insurance
3260 Wasatch Range Loop | MLS# 684793
This single family home located at 3260 Wasatch Range Loop, Pensacola, FL 32526 is currently listed for sale with an asking price of $335,000. This property was built in 2007 and has 4 bedrooms and 2 full and 1 partial baths with 2073 sq. ft. Wasatch Range Loop is located in the Logan Place subdivision. Search Logan Place real estate on www.therealtyvault.com today.