
BEDS3
BATHS2 full
SQUARE FEET1,025
MLS#685116
STATUSActive
PROPERTY TYPEResidential - Single Family
SUBDIVISIONCorrydale
Property Description
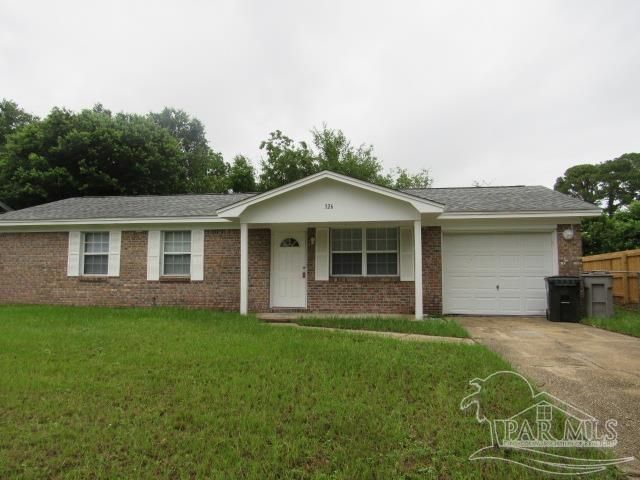
Charming 3 bedroom, 2 bath home with a 1-car garage offering 1,025 sq ft of comfortable living space. This affordable property is a great opportunity for first-time buyers, downsizers, or investors. Features include a functional floor plan, spacious living area, and a nice backyard with room for outdoor enjoyment. Conveniently located near NAS Pensacola, local shopping, dining, schools, and major roadways. With a little personal touch, this home has great potential and is priced to sell. Schedule your appointment today!
Property Features
Property Type: Residential - Single Family
Cooling: Central Air
Garage: 1
Heating: Central
Home Style: Ranch
Lot Size: 0.18 Acres
Property Type: Single Family Residence
Stories: 1.0
Year Built: 1976
Feature Descriptions
Appliances: Electric Water Heater, Dryer, Washer, Built In Microwave, Refrigerator, ENERGY STAR Qualified Dryer, ENERGY STAR Qualified Refrigerator, ENERGY STAR Qualified Appliances, ENERGY STAR Qualified Washer, ENERGY STAR Qualified Water Heater
Construction Materials: Brick
Days on Site: 30
Dining Room: Kitchen/Dining Combo
Exterior: Brick
Fencing: Back Yard
Flooring: Tile, Carpet
Foundation: Slab
Kitchen: Updated, Laminate Counters
Lot: Interior Lot
Lot Dimensions: 0.18 acre(s)
Utilities: Sewer Available
Water: Public
Zoning: County, Res Single
Room Sizes
Primary Bedroom: 10 X 12 Level - First
Dining Room: 8 X 8 Level - First
Kitchen: 10 X 8 Level - First
Living Room: 16 X 12 Level - First
Local Schools
High School: Escambia
Middle School: WARRINGTON
Elementary School: Navy Point
Listed By / Shown By
Listed By
Agency Name: RE/MAX HORIZONS REALTY
Agency Phone: 850-476-6000
Shown By
Agency Title: The Realty Vault
Agency Phone: 850-477-3948

Estimate Your Payment
Estimated Payment
$ 477.02 per month $421.74 Principal & Interest $0.00 Property Tax (data not provided by mls) $55.27 Homeowner's Insurance
326 Quigley Rd | MLS# 685116
This single family home located at 326 Quigley Rd, Pensacola, FL 32506 is currently listed for sale with an asking price of $189,500. This property was built in 1976 and has 3 bedrooms and 2 full baths with 1025 sq. ft. Quigley Rd is located in the Corrydale subdivision. Search Corrydale real estate on www.therealtyvault.com today.